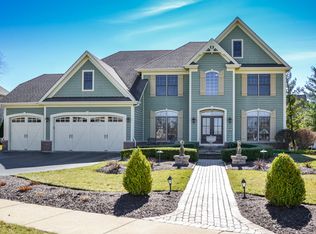
Welcome to this Legacy-Style Estate offering Uncompromising Luxury & Main Floor Living! An unparalleled opportunity for Sophisticated, Multi-Generational Living in a highly desired, private cul-de-sac setting! The magnificent Brick & Stone Residence stands as a testament to Custom Quality and Thoughtful Design, situated in one of the area's most Distinguished enclaves! Designed for discerning owners who demand both upscale entertaining and intimate, family living! The striking 2-Story Foyer, introduces a home defined by Exceptional Architectural Details. The main level is anchored by Soaring Ceilings & Refined Millwork displayed in Elegant Coffer Ceilings & Dramatic Vaulted Ceilings, accented by an abundance of natural light, flowing seamlessly from formal to informal living areas. The Gourmet Kitchen is a Chef's Dream, with top-tier appliances, custom cabinetry and an over-sized island, serving as a perfect hub for family gatherings. The floor plan is exceptionally executed, featuring the highly sought-after, First Floor Master Suite! This Private Sanctuary includes the custom details of a Opulent Ensuite Bath featuring a Bidet, Spa-like Soaking Tub & Walk-In Shower! Plantation Shutters, Ensuring Privacy & Refined Style, are displayed here, as well as, throughout the entire home! A rare and valuable feature is the addition of a First Floor Guest Bedroom, with dedicated access, providing the seamless possibility of an In-Law Arrangement or a Private Home Office Suite! The 2nd Level hosts the remaining spacious bedrooms, including a Superb Private Suite, ideal for Teenager Retreat or second primary option. Cozy Window Seats offer perfect spots for reading, throughout the home. The Practical Amenities are equally impressive, featuring a 3-Car Garage with the unique addition of a High-Lift Garage Door in the 3rd bay. This is specifically designed to accommodate a 4th vehicle on the Power Lift! Exterior upkeep is simplified with a Sprinkler System for the Beautifully Manicured Grounds. Owners enjoy the close proximity to Geneva's vibrant downtown area. Spend afternoons browsing Charming Boutiques, experiencing Acclaimed Dining and exploring popular amenities like Peck Farms, scenic trails along the Fox River and numerous parks. Schedule your private appointment today and discover all this Spectacular Home has to offer!
Closed
$760,000
3497 Winding Meadow Ln, Geneva, IL 60134
5beds
2,968sqft
Single Family Residence
Built in 2005
-- sqft lot
$778,400 Zestimate®
$256/sqft
$5,191 Estimated rent
Home value
$778,400
$701,000 - $864,000
$5,191/mo
Zestimate® history
Owner options
List your home for rent
$5,191/mo
Rent Zestimate®
Find your next renter with Zillow Rental Manager. Plus, with online applications, you can quickly screen prospective tenants – for free.
$5,191/mo
Rent Zestimate®
Refinance and save
$5,596/mo
Est. payment
Refinancing to a lower rate could help reduce your monthly payments and save thousands over the life of the loan.
$5,596/mo
Est. payment
Explore your selling options
Work with a Zillow partner agent
Leverage their expertise and Zillow's premium Showcase listings to get your home seen by more buyers.
Get startedList with your own agent
Get your home in front of millions of buyers by listing it on Zillow.
Learn how to do itSell it yourself
Take full control of how buyers see your home on Zillow by listing For Sale by Owner (FSBO).
List your homeWhat's special
First floor guest bedroomSoaring ceilingsOver-sized islandExceptional architectural detailsFirst floor master suiteBrick and stone residencePrivate sanctuary
Zillow last checked:
Listing updated:
Listing courtesy of:
Lauralee McElroy 630-669-8806,
Heartway Real Estate LLC
Bought with:
Karen Lippoldt, CSC
RE/MAX Suburban
Source: MRED as distributed by MLS GRID,MLS#: 12522619
Facts & features
Interior
Bedrooms & bathrooms
- Bedrooms: 5
- Bathrooms: 4
- Full bathrooms: 3
- 1/2 bathrooms: 1
Primary bedroom
- Features: Flooring (Carpet), Window Treatments (Plantation Shutters), Bathroom (Full, Double Sink, Whirlpool & Sep Shwr)
- Level: Main
- Area: 272 Square Feet
- Dimensions: 16X17
Bedroom 2
- Features: Window Treatments (Plantation Shutters)
- Level: Main
- Area: 168 Square Feet
- Dimensions: 12X14
Bedroom 3
- Features: Flooring (Carpet), Window Treatments (Plantation Shutters)
- Level: Second
- Area: 156 Square Feet
- Dimensions: 12X13
Bedroom 4
- Features: Flooring (Carpet), Window Treatments (Plantation Shutters)
- Level: Second
- Area: 156 Square Feet
- Dimensions: 12X13
Bedroom 5
- Features: Flooring (Carpet), Window Treatments (Plantation Shutters)
- Level: Second
- Area: 180 Square Feet
- Dimensions: 12X15
Family room
- Features: Flooring (Hardwood), Window Treatments (Plantation Shutters)
- Level: Main
- Area: 272 Square Feet
- Dimensions: 16X17
Kitchen
- Features: Kitchen (Eating Area-Table Space, Island, Custom Cabinetry, Granite Counters), Flooring (Hardwood), Window Treatments (Plantation Shutters)
- Level: Main
- Area: 529 Square Feet
- Dimensions: 23X23
Laundry
- Features: Flooring (Ceramic Tile)
- Level: Main
- Area: 72 Square Feet
- Dimensions: 6X12
Sitting room
- Features: Flooring (Hardwood), Window Treatments (Plantation Shutters)
- Level: Main
- Area: 156 Square Feet
- Dimensions: 12X13
Heating
- Natural Gas, Forced Air, Sep Heating Systems - 2+
Cooling
- Central Air
Appliances
- Included: Double Oven, Microwave, Dishwasher, Refrigerator, Washer, Dryer, Stainless Steel Appliance(s), Cooktop, Oven, Water Softener Owned, Humidifier, Multiple Water Heaters
- Laundry: Main Level, Gas Dryer Hookup, Electric Dryer Hookup, Sink
Features
- Vaulted Ceiling(s), 1st Floor Bedroom, 1st Floor Full Bath, Built-in Features, Walk-In Closet(s), Coffered Ceiling(s), Special Millwork
- Flooring: Hardwood
- Windows: Plantation Shutters
- Basement: Unfinished,Bath/Stubbed,9 ft + pour,Full
- Number of fireplaces: 1
- Fireplace features: Wood Burning, Gas Starter, Family Room
Interior area
- Total structure area: 0
- Total interior livable area: 2,968 sqft
Property
Parking
- Total spaces: 3
- Parking features: Garage Door Opener, Garage, Yes, Attached
- Attached garage spaces: 3
- Has uncovered spaces: Yes
Accessibility
- Accessibility features: No Disability Access
Features
- Stories: 2
Lot
- Dimensions: 137x21x26x43x128x55x92
Details
- Parcel number: 1208301004
- Special conditions: None
- Other equipment: Water-Softener Owned, Ceiling Fan(s), Sump Pump, Backup Sump Pump;
Construction
Type & style
- Home type: SingleFamily
- Property subtype: Single Family Residence
Materials
- Brick, Cedar
Condition
- New construction: No
- Year built: 2005
Utilities & green energy
- Sewer: Public Sewer
- Water: Public
Community & neighborhood
Security
- Security features: Carbon Monoxide Detector(s)
Location
- Region: Geneva
- Subdivision: Sunset Prairie
HOA & financial
HOA
- Has HOA: Yes
- HOA fee: $150 annually
- Services included: None
Other
Other facts
- Listing terms: Conventional
- Ownership: Fee Simple w/ HO Assn.
Price history
| Date | Event | Price |
|---|---|---|
| 3/6/2026 | Sold | $760,000+1.4%$256/sqft |
Source:  MRED as distributed by MLS GRID #12522619 Report a problem MRED as distributed by MLS GRID #12522619 Report a problem | ||
| 2/2/2026 | Contingent | $749,500$253/sqft |
Source: MRED as distributed by MLS GRID #12522619 Report a problem | ||
| 2/2/2026 | Listed for sale | $749,500$253/sqft |
Source: MRED as distributed by MLS GRID #12522619 Report a problem | ||
| 1/16/2026 | Contingent | $749,500$253/sqft |
Source: MRED as distributed by MLS GRID #12522619 Report a problem | ||
| 12/15/2025 | Listed for sale | $749,500+41.4%$253/sqft |
Source: MRED as distributed by MLS GRID #12522619 Report a problem | ||
| 1/29/2021 | Sold | $530,000-1.7%$179/sqft |
Source: MRED as distributed by MLS GRID #10930694 Report a problem | ||
| 9/10/2020 | Price change | $539,000-1.1%$182/sqft |
Source: REMAX Excels #10860885 Report a problem | ||
| 6/26/2020 | Listed for sale | $545,000+10.8%$184/sqft |
Source: REMAX Excels #10761708 Report a problem | ||
| 4/28/2017 | Sold | $492,000-1.6%$166/sqft |
Source: Public Record Report a problem | ||
| 2/17/2017 | Pending sale | $499,880$168/sqft |
Source: RE/MAX Excels #09299009 Report a problem | ||
| 1/27/2017 | Price change | $499,880-2%$168/sqft |
Source: RE/MAX Excels #09299009 Report a problem | ||
| 1/9/2017 | Price change | $510,000-2.9%$172/sqft |
Source: RE/MAX Excels #09299009 Report a problem | ||
| 8/15/2016 | Price change | $525,000-3.7%$177/sqft |
Source: RE/MAX Excels #09299009 Report a problem | ||
| 7/15/2016 | Price change | $545,000-3.5%$184/sqft |
Source: RE/MAX Excels #09224150 Report a problem | ||
| 5/12/2016 | Listed for sale | $565,000-12.3%$190/sqft |
Source: RE/MAX Excels #09224150 Report a problem | ||
| 9/1/2005 | Sold | $644,500$217/sqft |
Source: Public Record Report a problem | ||
Public tax history
| Year | Property taxes | Tax assessment |
|---|---|---|
| 2024 | $15,823 +2.4% | $215,955 +10% |
| 2023 | $15,450 +4.9% | $196,323 +7.6% |
| 2022 | $14,730 +6.1% | $182,422 +3.9% |
| 2021 | $13,886 +1.2% | $175,642 +1.5% |
| 2020 | $13,723 -0.3% | $172,962 +1.3% |
| 2019 | $13,770 +0.1% | $170,700 |
| 2018 | $13,751 +0.3% | $170,700 +2.7% |
| 2017 | $13,714 -11.2% | $166,148 -4% |
| 2016 | $15,447 | $172,982 -7.1% |
| 2015 | -- | $186,291 |
| 2014 | -- | $186,291 |
| 2013 | -- | $186,291 -4.5% |
| 2012 | -- | $195,008 -2.4% |
| 2011 | -- | $199,782 -7.3% |
| 2010 | -- | $215,600 -3.8% |
| 2009 | -- | $224,117 |
| 2008 | -- | $224,117 +4.7% |
| 2007 | -- | $214,097 |
| 2006 | -- | $214,097 +305.8% |
| 2005 | -- | $52,759 +6405.4% |
| 2004 | -- | $811 +5.9% |
| 2003 | -- | $766 |
Find assessor info on the county website
Neighborhood: 60134
Nearby schools
GreatSchools rating
- 7/10Heartland Elementary SchoolGrades: K-5Distance: 0.9 mi
- 9/10Geneva Middle School NorthGrades: 6-8Distance: 0.4 mi
- 7/10Geneva Community High SchoolGrades: 9-12Distance: 2.5 mi
Schools provided by the listing agent
- District: 304
Source: MRED as distributed by MLS GRID. This data may not be complete. We recommend contacting the local school district to confirm school assignments for this home.
Get a cash offer in 3 minutes
Find out how much your home could sell for in as little as 3 minutes with a no-obligation cash offer.
Estimated market value
$778,400
Get a cash offer in 3 minutes
Find out how much your home could sell for in as little as 3 minutes with a no-obligation cash offer.
Estimated market value
$778,400
- Illinois
- Kane County
- Geneva
- 60134
- 3497 Winding Meadow Ln
Nearby cities
Nearby zip codes
Other Geneva Topics
