Skip main navigation
Off market
  • $790,700

    34976 Anna Cir, Evergreen, CO 80439

    3beds
    2,754sqft
    SingleFamily
    Built in 2001
    1.01 Acres Lot
    $790,700 Zestimate®
    $287/sqft
    $4,423 Estimated rent

    Home value

    $790,700

    $751,000 - $838,000

    $4,423/mo

    Zestimate® history
    Loading
    Loading...

    Owner options

    List your home for rent

    $4,423/mo

    Rent Zestimate®

    Find your next renter with Zillow Rental Manager. Plus, with online applications, you can quickly screen prospective tenants – for free.

    Learn more

    $4,423/mo

    Rent Zestimate®

    Refinance and save

    $4,526/mo

    Est. payment

    Refinancing to a lower rate could help reduce your monthly payments and save thousands over the life of the loan.

    See today's rates

    $4,526/mo

    Est. payment

    Explore your selling options

    Work with a Zillow partner agent

    Leverage their expertise and Zillow's premium Showcase listings to get your home seen by more buyers.

    Get started

    List with your own agent

    Get your home in front of millions of buyers by listing it on Zillow.

    Learn how to do it

    Sell it yourself

    Take full control of how buyers see your home on Zillow by listing For Sale by Owner (FSBO).

    List your home

    What's special

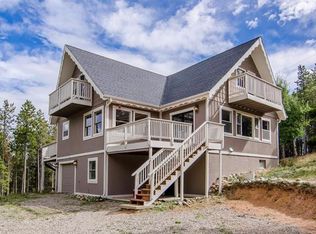
    If you are looking for wide-open space, serenity, and a quiet setting in Jefferson County this is the place for you. Escape to this three-bedroom raised ranch home offering an open living, dining, and kitchen area with cathedral ceilings. The living room is drenched in natural light with walls of windows and a cozy free standing wood burning stove. The master suite has a large walk-in closet, master bath, and access to a private deck. There are two additional bedrooms and one full bath on this level. The main level offers a huge family room, full bath, huge office/playroom or media center. You will love this one-acre property with a fully fenced yard. There is plenty of parking with two spaces under the deck carport and several additional spaces in the driveway with plenty of room for an RV. Freshly painted and ready for you to move in! Please note, there are special COVID-19 related requirements for setting a showing.

    This property is off market, which means it's not currently listed for sale or rent on Zillow. This may be different from what's available on other websites or public sources.

    Facts & features

    Interior

    Bedrooms & bathrooms
    • Bedrooms: 3
    • Bathrooms: 3
    • Full bathrooms: 3
    Heating
    • Forced air, Stove, Electric, Gas
    Cooling
    • None
    Appliances
    • Included: Dishwasher, Range / Oven, Refrigerator
    Features
    • Pantry, Walk-In Closet(s), Vaulted Ceiling(s), Eat-in Kitchen, Open Floorplan, Master Suite, Solid Surface Counters
    • Flooring: Tile, Carpet, Hardwood
    • Windows: Double Pane Windows, Skylight(s), Window Treatments
    • Basement: Finished
    • Has fireplace: Yes
    • Fireplace features: Free Standing, Living Room, Wood Burning Stove
    Interior area
    • Total interior livable area: 2,754 sqft
    • Finished area below ground: 0.00

    Property

    Parking
    • Total spaces: 2
    • Parking features: Carport, Garage
    Features
    • Patio & porch: Deck, Rooftop
    • Exterior features: Wood
    • Fencing: Full
    • Has view: Yes
    • View description: Mountain
    Lot
    • Size: 1.01 Acres
    • Features: Level, Cul-de-Sac, Rolling Slope, Mountainous, Foothills
    • Residential vegetation: Partially Wooded, Aspen, Pine
    Details
    • Parcel number: 5236104002
    • Zoning description: MR-1

    Construction

    Type & style
    • Home type: SingleFamily
    • Architectural style: Mountain Contemporary
    Materials
    • Frame
    • Roof: Composition
    Condition
    • Year built: 2001

    Utilities & green energy

    • Sewer: Septic Tank
    • Water: Public

    Community & neighborhood

    Security
    • Security features: Smoke Detector(s), Carbon Monoxide Detector(s), Fire Mitigation
    Location
    • Region: Evergreen

    Other

    Other facts
    • Flooring: Wood, Carpet, Tile
    • ViewYN: true
    • WaterSource: Public
    • Sewer: Septic Tank
    • Heating: Forced Air, Electric, Natural Gas, Wood Stove
    • RoadSurfaceType: Gravel
    • Appliances: Dishwasher, Refrigerator, Gas Water Heater, Range Hood, Oven
    • FireplaceYN: true
    • CarportYN: true
    • HeatingYN: true
    • PatioAndPorchFeatures: Deck, Rooftop
    • FireplacesTotal: 1
    • RoomsTotal: 10
    • FireplaceFeatures: Free Standing, Living Room, Wood Burning Stove
    • ConstructionMaterials: Frame, Wood Siding
    • Roof: Composition
    • WindowFeatures: Double Pane Windows, Skylight(s), Window Treatments
    • LotFeatures: Level, Cul-de-Sac, Rolling Slope, Mountainous, Foothills
    • InteriorFeatures: Pantry, Walk-In Closet(s), Vaulted Ceiling(s), Eat-in Kitchen, Open Floorplan, Master Suite, Solid Surface Counters
    • RentIncludes: Water
    • PetsAllowed: Dogs OK, Cats OK
    • CoveredSpaces: 2
    • Vegetation: Partially Wooded, Aspen, Pine
    • BelowGradeFinishedArea: 0.00
    • ParkingFeatures: Off Street, RV Access/Parking
    • StructureType: House
    • SecurityFeatures: Smoke Detector(s), Carbon Monoxide Detector(s), Fire Mitigation
    • ExteriorFeatures: Dog Run, Private Yard
    • Fencing: Full
    • View: Mountain(s)
    • ArchitecturalStyle: Mountain Contemporary
    • CoListAgentEmail: Peg@TuppersTeam.com
    • CoListAgentFullName: Peg Schroeder
    • MlsStatus: Pending
    • ZoningDescription: MR-1
    • CurrentUse: Live/Work
    • Road surface type: Gravel

    Price history

    DateEventPrice
    6/24/2020Sold$583,750-2.7%$212/sqft
    Source: Public Record Report a problem
    5/24/2020Pending sale$600,000$218/sqft
    Source: Madison & Company Properties #4333966 Report a problem
    5/12/2020Price change$600,000-7.7%$218/sqft
    Source: Madison & Company Properties #4333966 Report a problem
    5/1/2020Listed for sale$650,000+106.3%$236/sqft
    Source: Madison & Company Properties #4333966 Report a problem
    11/7/2003Sold$315,000+14.5%$114/sqft
    Source: Public Record Report a problem
    9/18/2000Sold$275,000+42.9%$100/sqft
    Source: Public Record Report a problem
    9/23/1997Sold$192,500$70/sqft
    Source: Public Record Report a problem

    Public tax history

    YearProperty taxesTax assessment
    2025$5,527 -0.2%$50,488 +1.6%
    2024$5,539 +25.1%$49,702
    2023$4,428 -1%$49,702 +27.5%
    2022$4,474 +17%$38,978 -2.8%
    2021$3,823 $40,099 +17.8%
    2020$3,823 +1.2%$34,040
    2019$3,779 +10%$34,040 +13.2%
    2018$3,434 $30,077
    2017$3,434 +12.2%$30,077 +7.4%
    2016$3,060 $27,998
    2015$3,060 +8.6%$27,998 +13.9%
    2014$2,819 -4.8%$24,591
    2013$2,960 +1.5%$24,591 -5.6%
    2012$2,915 -1.2%$26,045
    2011$2,949 +0.1%$26,045 -2.9%
    2010$2,947 +2.1%$26,820
    2009$2,887 +4.1%$26,820 +2.1%
    2008$2,772 +0.1%$26,260 -10.8%
    2007$2,768 -0.5%$29,450 +13.7%
    2006$2,783 +12.5%$25,910 +10.4%
    2005$2,473 +8%$23,460
    2004$2,289 -3.8%$23,460
    2003$2,378 +3.4%$23,460 -1.9%
    2002$2,301 +86.1%$23,920 +106.2%
    2001$1,236 +2.1%$11,600
    2000$1,211 $11,600

    Find assessor info on the county website

    Neighborhood: Brook Forest

    Nearby schools

    GreatSchools rating
    Schools provided by the listing agent
    • Elementary: Wilmot
    • Middle: Evergreen
    • High: Evergreen
    • District: Jefferson County R-1

    Source: The MLS. This data may not be complete. We recommend contacting the local school district to confirm school assignments for this home.

    Get a cash offer in 3 minutes
    Find out how much your home could sell for in as little as 3 minutes with a no-obligation cash offer.
    Estimated market value
    $790,700
    Get a cash offer in 3 minutes
    Find out how much your home could sell for in as little as 3 minutes with a no-obligation cash offer.
    Estimated market value
    $790,700