Like-New Home in Eaton Crossing – Move-In Ready. Skip the wait for new
construction and move right into this 2023 Aruba Bay Model. This gently lived-in
home offers modern style with an open-concept design perfect for today’s lifestyle.
The spacious eat-in kitchen and great room are ideal for entertaining. The kitchen
features upgraded cabinets, stone countertops, and a pantry. The stainless-steel
refrigerator, stove, dishwasher and microwave are included. The sliding doors off the
great room lead to a large deck overlooking the backyard. The spacious Owner’s
suite features a walk-in closet, and an en-suite bath with a walk-in shower. The
second bedroom has a large closet, and the handy flex room is perfect for an office,
workout room or a second living room area. The laundry room is conveniently
located on the first floor, the washer and dryer are included. The attached 2 car
garage and long driveway offers plenty of parking. A full unfinished basement is a
blank canvas ready for your personal touch and extra living space. All of this in the
desirable Eaton Crossing community. Don’t miss out on this fantastic opportunity.
Closed
$310,000
34977 Maurer Blvd, Grafton, OH 44044
2beds
1,137sqft
Single Family Residence
Built in 2023
7,191 Square Feet Lot
$322,500 Zestimate®
$273/sqft
$1,897 Estimated rent
Home value
$322,500
$287,000 - $364,000
$1,897/mo
Zestimate® history
Owner options
List your home for rent
$1,897/mo
Rent Zestimate®
Find your next renter with Zillow Rental Manager. Plus, with online applications, you can quickly screen prospective tenants – for free.
$1,897/mo
Rent Zestimate®
Refinance and save
$2,162/mo
Est. payment
Refinancing to a lower rate could help reduce your monthly payments and save thousands over the life of the loan.
$2,162/mo
Est. payment
Explore your selling options
Work with a Zillow partner agent
Leverage their expertise and Zillow's premium Showcase listings to get your home seen by more buyers.
Get startedList with your own agent
Get your home in front of millions of buyers by listing it on Zillow.
Learn how to do itSell it yourself
Take full control of how buyers see your home on Zillow by listing For Sale by Owner (FSBO).
List your homeWhat's special
Great roomLarge deckFlex roomOpen-concept designLong drivewayEn-suite bathStone countertops
Zillow last checked:
Listing updated:
Listed by:
Regina L Thompson ReginaRealtor@yahoo.com440-821-7426,
Berkshire Hathaway HomeServices Lucien Realty
Bought with:
Brian Salem, 2002000786
EXP Realty, LLC.
Brittny Tobia-Heller, 2020000435
EXP Realty, LLC.
Source: MLS Now,MLS#: 5108126 Originating MLS: Akron Cleveland Association of REALTORS
Originating MLS: Akron Cleveland Association of REALTORSFacts & features
Interior
Bedrooms & bathrooms
- Bedrooms: 2
- Bathrooms: 2
- Full bathrooms: 2
- Main level bathrooms: 2
- Main level bedrooms: 2
Primary bedroom
- Description: Flooring: Carpet
- Level: First
- Dimensions: 12 x 12
Bedroom
- Description: Flooring: Carpet
- Level: First
- Dimensions: 12 x 10
Primary bathroom
- Description: Flooring: Luxury Vinyl Tile
- Level: First
Bathroom
- Description: Flooring: Luxury Vinyl Tile
- Level: First
Bonus room
- Description: Flooring: Carpet
- Level: First
- Dimensions: 10 x 9
Eat in kitchen
- Description: Flooring: Luxury Vinyl Tile
- Features: Stone Counters
- Level: First
- Dimensions: 14 x 10
Entry foyer
- Description: Flooring: Carpet
- Level: First
- Dimensions: 5 x 4
Great room
- Description: Flooring: Carpet
- Features: Smart Thermostat
- Level: First
- Dimensions: 14 x 13
Laundry
- Description: Flooring: Tile
- Level: First
- Dimensions: 8 x 5
Heating
- Forced Air, Gas
Cooling
- Central Air
Appliances
- Included: Dryer, Dishwasher, Microwave, Range, Refrigerator, Washer
- Laundry: Electric Dryer Hookup, Main Level, Laundry Room
Features
- Entrance Foyer, Eat-in Kitchen, Open Floorplan, Stone Counters, Storage, Walk-In Closet(s)
- Basement: Full
- Has fireplace: No
Interior area
- Total structure area: 1,137
- Total interior livable area: 1,137 sqft
- Finished area above ground: 1,137
Property
Parking
- Total spaces: 2
- Parking features: Attached, Garage, Inside Entrance, Kitchen Level
- Attached garage spaces: 2
Features
- Levels: One
- Stories: 1
- Patio & porch: Deck, Porch
Lot
- Size: 7,191 Square Feet
Details
- Parcel number: 1100025000086
Construction
Type & style
- Home type: SingleFamily
- Architectural style: Ranch
- Property subtype: Single Family Residence
Materials
- Stone, Vinyl Siding
- Roof: Asphalt,Fiberglass
Condition
- Year built: 2023
Utilities & green energy
- Sewer: Public Sewer
- Water: Public
Community & HOA
Community
- Subdivision: Eaton Crossing Sub 1
HOA
- Has HOA: Yes
- Services included: Common Area Maintenance, Maintenance Grounds, Snow Removal
- HOA fee: $140 monthly
- HOA name: Eaton Crossing
Location
- Region: Grafton
Financial & listing details
- Price per square foot: $273/sqft
- Tax assessed value: $217,440
- Annual tax amount: $3,316
- Date on market: 3/20/2025
- Cumulative days on market: 26 days
- Listing terms: Cash,Conventional,FHA
Price history
| Date | Event | Price |
|---|---|---|
| 5/12/2025 | Sold | $310,000-1.6%$273/sqft |
Source:  MLS Now #5108126 Report a problem MLS Now #5108126 Report a problem | ||
| 4/14/2025 | Pending sale | $315,000$277/sqft |
Source: MLS Now #5108126 Report a problem | ||
| 4/4/2025 | Price change | $315,000-3.1%$277/sqft |
Source: MLS Now #5108126 Report a problem | ||
| 3/20/2025 | Listed for sale | $325,000+12.3%$286/sqft |
Source: MLS Now #5108126 Report a problem | ||
| 10/18/2023 | Sold | $289,500+374.6%$255/sqft |
Source: Public Record Report a problem | ||
| 5/30/2023 | Sold | $61,000$54/sqft |
Source: Public Record Report a problem | ||
Public tax history
| Year | Property taxes | Tax assessment |
|---|---|---|
| 2024 | $3,316 +244.8% | $76,100 +288.3% |
| 2023 | $962 | $19,600 |
| 2022 | -- | $19,600 |
Find assessor info on the county website
Neighborhood: 44044
Nearby homes
- $299,2003 bd2 ba1.3k sqft34975 Maurer Blvd, Grafton, OH 44044Sold
- $328,5003 bd2 ba1.3k sqft34979 Maurer Blvd, Grafton, OH 44044Off Market
- $324,2003 bd2 ba1.5k sqft34981 Maurer Blvd, Grafton, OH 44044Sold
- $321,0003 bd2 ba1.5k sqft34949 Maurer Blvd, Grafton, OH 44044Sold
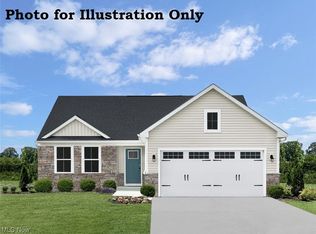
- $357,1003 bd2 ba1.5k sqft34973 Maurer Blvd, Grafton, OH 44044Sold
- $360,200-- bd-- ba-- sqft34983 Maurer Blvd, Grafton, OH 44044Sold
- $320,6003 bd2 ba1.5k sqft34978 Maurer Blvd, Grafton, OH 44044Sold
- $361,900-- bd-- ba-- sqft34976 Maurer Blvd, Grafton, OH 44044Sold
Nearby schools
GreatSchools rating
- 6/10Midview East Elementary SchoolGrades: 5-6Distance: 3.1 mi
- 7/10Midview Middle SchoolGrades: 7-8Distance: 3.5 mi
- 8/10Midview High SchoolGrades: 9-12Distance: 3.4 mi
Schools provided by the listing agent
- District: Midview LSD - 4710
Source: MLS Now. This data may not be complete. We recommend contacting the local school district to confirm school assignments for this home.
Get a cash offer in 3 minutes
Find out how much your home could sell for in as little as 3 minutes with a no-obligation cash offer.
Estimated market value
$322,500
Get a cash offer in 3 minutes
Find out how much your home could sell for in as little as 3 minutes with a no-obligation cash offer.
Estimated market value
$322,500
- Ohio
- Lorain County
- Grafton
- 44044
- 34977 Maurer Blvd
Nearby cities
Nearby zip codes
Other Grafton Topics
