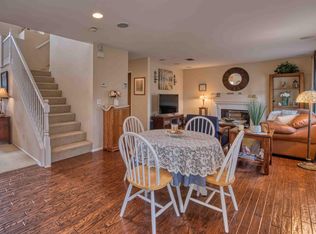
Welcome to 3498 Birchleaf Drive, a beautifully upgraded home nestled in the desirable Mountain Gate community of Corona. This spacious 3-bedroom, 2.5-bathroom residence offers 2,121 square feet of living space and is situated on a 5,227-square-foot lot. Built in 2000, this home combines modern amenities with timeless design elements. Elegant Interior: The open-concept floor plan boasts 9-foot ceilings, dark-hued wood flooring, plantation shutters, upgraded baseboards, crown molding, and numerous ceiling fans throughout. Gourmet Kitchen: The bright and open kitchen features ample cabinetry, Corian countertops, Travertine flooring, a designer backsplash, a gas cooktop, and recessed lighting. It seamlessly flows into a cozy dining nook. Spacious Living Areas: The living room is perfect for entertaining, equipped with upgraded surround sound speakers. It opens to the dining area, which includes a fireplace and built-in cabinetry. Private Master Suite: Upstairs, the large master bedroom suite offers wood flooring and a generous walk-in closet. The master bath includes Travertine flooring, dual vanities, a soaking tub, and a separate shower. Versatile Loft: A large loft separates the master suite from the two secondary bedrooms and could easily be converted into a fourth bedroom. It opens to a balcony area, providing additional living space. Low-Maintenance Backyard: The fully hardscaped backyard features stylish stone accents and drought-tolerant plants, creating a great space for entertaining or relaxing. Community Amenities: Situated across from the HOA pool, spa, BBQ area, and park, this home offers easy access to recreational facilities. Convenient Location: Located near the Foothill Corridor, shopping centers, and schools, this home provides great access to essential amenities. Within walking distance of both an elementary and a middle school, as well as Corona’s impressive Mountain Gate Park, which features baseball fields, tennis courts, and a newly renovated playground. This meticulously maintained home offers a blend of comfort, style, and convenience. Don't miss the opportunity to make 3498 Birchleaf Drive your new home.
Sold for $785,000
Listed by: Keller Williams Realty • Michael Killam • Contact: 951-256-0823
Bought with: Pacific Equity Realty
$785,000
3498 Birchleaf Dr, Corona, CA 92881
3beds
2,121sqft
Single Family Residence
Built in 2000
5,227 Square Feet Lot
$785,900 Zestimate®
$370/sqft
$3,973 Estimated rent
Home value
$785,900
$707,000 - $872,000
$3,973/mo
Zestimate® history
Owner options
List your home for rent
$3,973/mo
Rent Zestimate®
Find your next renter with Zillow Rental Manager. Plus, with online applications, you can quickly screen prospective tenants – for free.
$3,973/mo
Rent Zestimate®
Refinance and save
$5,110/mo
Est. payment
Refinancing to a lower rate could help reduce your monthly payments and save thousands over the life of the loan.
$5,110/mo
Est. payment
Explore your selling options
Work with a Zillow partner agent
Leverage their expertise and Zillow's premium Showcase listings to get your home seen by more buyers.
Get startedList with your own agent
Get your home in front of millions of buyers by listing it on Zillow.
Learn how to do itSell it yourself
Take full control of how buyers see your home on Zillow by listing For Sale by Owner (FSBO).
List your homeWhat's special
Large loftVersatile loftDrought-tolerant plantsBalcony areaFully hardscaped backyardLow-maintenance backyardAmple cabinetry
Zillow last checked:
Listing updated:
Listed by:
Michael Killam DRE #01416474 951-256-0823,
Keller Williams Realty,
Dustin Sweeter DRE #01948482,
Keller Williams Realty
Bought with:
Gina Dybwad, DRE #01030183
Pacific Equity Realty
Source: CRMLS,MLS#: IG25081190 Originating MLS: California Regional MLS
Originating MLS: California Regional MLSFacts & features
Interior
Bedrooms & bathrooms
- Bedrooms: 3
- Bathrooms: 3
- Full bathrooms: 2
- 1/2 bathrooms: 1
- Main level bathrooms: 1
Rooms
- Room types: Family Room, Kitchen, Laundry, Loft, Living Room, Primary Bedroom, Other, Dining Room
Primary bedroom
- Features: Primary Suite
Bathroom
- Features: Bathtub, Dual Sinks, Separate Shower, Tub Shower, Walk-In Shower
Kitchen
- Features: Kitchen/Family Room Combo
Other
- Features: Walk-In Closet(s)
Heating
- Central
Cooling
- Central Air
Appliances
- Included: Dishwasher, Gas Cooktop, Gas Oven
- Laundry: Inside
Features
- Ceiling Fan(s), Crown Molding, Separate/Formal Dining Room, Eat-in Kitchen, Open Floorplan, Recessed Lighting, Loft, Primary Suite, Walk-In Closet(s)
- Flooring: Tile, Wood
- Windows: Blinds, Drapes, Plantation Shutters
- Has fireplace: Yes
- Fireplace features: Dining Room
- Common walls with other units/homes: No Common Walls
Interior area
- Total interior livable area: 2,121 sqft
Property
Parking
- Total spaces: 4
- Parking features: Driveway, Garage Faces Front, Garage
- Attached garage spaces: 2
- Uncovered spaces: 2
Features
- Levels: Two
- Stories: 2
- Entry location: 1
- Patio & porch: Deck, Open, Patio
- Pool features: Community, In Ground, Association
- Has spa: Yes
- Spa features: Association, Community, In Ground
- Fencing: Block,Wood
- Has view: Yes
- View description: City Lights
Lot
- Size: 5,227 Square Feet
- Features: Back Yard, Front Yard, Lawn, Sprinkler System
Details
- Additional structures: Shed(s)
- Parcel number: 114531017
- Special conditions: Standard
Construction
Type & style
- Home type: SingleFamily
- Architectural style: Traditional
- Property subtype: Single Family Residence
Materials
- Foundation: Slab
- Roof: Concrete,Shingle
Condition
- New construction: No
- Year built: 2000
Utilities & green energy
- Sewer: Public Sewer
- Water: Public
- Utilities for property: Electricity Connected, Natural Gas Connected, Sewer Connected, Water Connected
Community & HOA
Community
- Features: Biking, Curbs, Street Lights, Sidewalks, Pool
- Security: Carbon Monoxide Detector(s), Smoke Detector(s)
- Subdivision: Autumnwood
HOA
- Has HOA: Yes
- Amenities included: Barbecue, Picnic Area, Pool
- HOA fee: $115 monthly
- HOA name: Autumnwood
- HOA phone: 909-948-0777
Location
- Region: Corona
Financial & listing details
- Price per square foot: $370/sqft
- Tax assessed value: $578,950
- Annual tax amount: $6,979
- Date on market: 6/4/2025
- Cumulative days on market: 12 days
- Listing terms: Cash,Cash to Existing Loan,Cash to New Loan,Conventional,Contract,Cal Vet Loan,1031 Exchange,Fannie Mae
- Road surface type: Paved
Price history
| Date | Event | Price |
|---|---|---|
| 7/15/2025 | Sold | $785,000-1.9%$370/sqft |
Source:  CRMLS #IG25081190 Report a problem CRMLS #IG25081190 Report a problem | ||
| 6/16/2025 | Pending sale | $799,900$377/sqft |
Source: CRMLS #IG25081190 Report a problem | ||
| 6/4/2025 | Listed for sale | $799,900+54.1%$377/sqft |
Source: CRMLS #IG25081190 Report a problem | ||
| 7/9/2018 | Sold | $519,000$245/sqft |
Source: Public Record Report a problem | ||
| 5/23/2018 | Pending sale | $519,000$245/sqft |
Source: Harcourts Prime Properties #OC18116052 Report a problem | ||
| 5/17/2018 | Listed for sale | $519,000+1.8%$245/sqft |
Source: Harcourts Prime Properties #OC18116052 Report a problem | ||
| 1/11/2018 | Listing removed | $510,000$240/sqft |
Source: Harcourts Prime Properties #OC18001302 Report a problem | ||
| 1/3/2018 | Listed for sale | $510,000+6.3%$240/sqft |
Source: Harcourts Prime Properties #OC18001302 Report a problem | ||
| 4/13/2017 | Listing removed | $479,900$226/sqft |
Source: Harcourts Prime Properties #OC17053737 Report a problem | ||
| 3/16/2017 | Listed for sale | $479,900+29.4%$226/sqft |
Source: Harcourts Prime Properties #OC17053737 Report a problem | ||
| 10/17/2003 | Sold | $371,000+37.4%$175/sqft |
Source: Public Record Report a problem | ||
| 8/22/2001 | Sold | $270,000$127/sqft |
Source: Public Record Report a problem | ||
Public tax history
| Year | Property taxes | Tax assessment |
|---|---|---|
| 2025 | $6,979 +3.2% | $578,950 +2% |
| 2024 | $6,764 +1.3% | $567,599 +2% |
| 2023 | $6,677 +1.7% | $556,470 +2% |
| 2022 | $6,563 +1.9% | $545,560 +2% |
| 2021 | $6,441 +1% | $534,864 +1% |
| 2020 | $6,375 | $529,380 +2% |
| 2019 | -- | $519,000 +12% |
| 2018 | $6,617 +2.1% | $463,572 +2% |
| 2017 | $6,483 | $454,484 +5.4% |
| 2016 | $6,483 +7.4% | $431,000 +4.4% |
| 2015 | $6,038 +1.4% | $413,000 +1.7% |
| 2014 | $5,954 | $406,000 +28.5% |
| 2013 | -- | $316,000 -2.2% |
| 2012 | -- | $323,000 |
| 2011 | -- | $323,000 -0.9% |
| 2010 | -- | $326,000 -0.3% |
| 2009 | -- | $327,000 -18.6% |
| 2008 | -- | $401,580 +2% |
| 2007 | -- | $393,707 +2% |
| 2006 | -- | $385,988 +2% |
| 2005 | -- | $378,420 +37.4% |
| 2003 | -- | $275,400 +2% |
| 2002 | -- | $270,000 +11.2% |
| 2001 | $4,008 | $242,760 |
Find assessor info on the county website
Neighborhood: South Corona
Nearby homes
- $774,3003 bd3 ba1.8k sqft3512 Birchleaf Dr, Corona, CA 92881Off Market
- $786,2004 bd2 ba2.3k sqft3484 Birchleaf Dr, Corona, CA 92881Off Market
- $717,1003 bd2 ba1.3k sqft3526 Birchleaf Dr, Corona, CA 92881Off Market

- $723,0003 bd2 ba1.3k sqft3470 Birchleaf Dr, Corona, CA 92881Sold

- $830,4003 bd3 ba2.3k sqft3485 Birchleaf Dr, Corona, CA 92881Off Market
- $736,4004 bd2 ba1.8k sqft3533 Ellesmere Dr, Corona, CA 92882Off Market
- $815,9003 bd3 ba2.3k sqft3456 Birchleaf Dr, Corona, CA 92881Off Market
- $851,4004 bd3 ba2.1k sqft3540 Birchleaf Dr, Corona, CA 92881Off Market
Nearby schools
GreatSchools rating
- 10/10Dwight D. Eisenhower Elementary SchoolGrades: K-6Distance: 0.7 mi
- 5/10Citrus Hills Intermediate SchoolGrades: 7-8Distance: 0.2 mi
- 8/10Santiago High SchoolGrades: 9-12Distance: 1.5 mi
Get a cash offer in 3 minutes
Find out how much your home could sell for in as little as 3 minutes with a no-obligation cash offer.
Estimated market value
$785,900
Get a cash offer in 3 minutes
Find out how much your home could sell for in as little as 3 minutes with a no-obligation cash offer.
Estimated market value
$785,900
- California
- Riverside County
- Corona
- 92881
- South Corona
- 3498 Birchleaf Dr
Nearby cities
Nearby neighborhoods
Nearby zip codes
Other Corona Topics
