Discover elevated living at The Foothills of Blackridge! Dreaming of a lifestyle that blends modern comfort with vibrant outdoor living? Amenities include a pool, pavilion, walking trails, putting green, playground, firepit, bocce ball, and cornhole. Enjoy additional spaces for socializing and recreation, such as a resort-style pool with cabanas, pickleball courts, a wiffle ball field, amphitheater and stage, event spaces, indoor and outdoor fitness wings, outdoor entertainment areas with food truck parking, and a kid’s playground. Build The Clarence! Its standard layout features a main-level primary suite and boasts tons of natural light on the common areas. Be sure to browse our available plan options, such as a patio extension, outdoor fireplace, chef and gourmet kitchen appliance packages and much more! Inquire with the listing agent today about our available homesites and to hear more about our preferred lender credit of $7500. Design selections catalog available upon request.
Sold for $646,358
$646,358
3498 Blackridge Cir, Birmingham, AL 35244
4beds
2,953sqft
Single Family Residence
Built in 2026
0.35 Acres Lot
$647,300 Zestimate®
$219/sqft
$3,741 Estimated rent
Home value
$647,300
$615,000 - $680,000
$3,741/mo
Zestimate® history
Owner options
List your home for rent
$3,741/mo
Rent Zestimate®
Find your next renter with Zillow Rental Manager. Plus, with online applications, you can quickly screen prospective tenants – for free.
$3,741/mo
Rent Zestimate®
Refinance and save
$2,997/mo
Est. payment
Refinancing to a lower rate could help reduce your monthly payments and save thousands over the life of the loan.
$2,997/mo
Est. payment
Explore your selling options
Work with a Zillow partner agent
Leverage their expertise and Zillow's premium Showcase listings to get your home seen by more buyers.
Get startedList with your own agent
Get your home in front of millions of buyers by listing it on Zillow.
Learn how to do itSell it yourself
Take full control of how buyers see your home on Zillow by listing For Sale by Owner (FSBO).
List your homeWhat's special
Putting greenResort-style pool with cabanasBocce ballAmphitheater and stagePickleball courtsMain-level primary suiteEvent spaces
Zillow last checked:
Listing updated:
Listed by:
Andy Smith 205-529-4213,
Harris Doyle Homes,
Diane Godber 205-369-5583,
Harris Doyle Homes
Bought with:
Carla Diliberto
eXp Realty, LLC Central
Source: GALMLS,MLS#: 21449580
Facts & features
Interior
Bedrooms & bathrooms
- Bedrooms: 4
- Bathrooms: 4
- Full bathrooms: 3
- 1/2 bathrooms: 1
Rooms
- Room types: Bedroom, Dining Room, Bathroom, Great Room, Kitchen, Loft, Master Bathroom, Master Bedroom
Primary bedroom
- Level: First
Bedroom 1
- Level: First
Bedroom 2
- Level: Second
Bedroom 3
- Level: Second
Primary bathroom
- Level: First
Bathroom 1
- Level: First
Dining room
- Level: First
Kitchen
- Features: Stone Counters, Eat-in Kitchen, Kitchen Island, Pantry
- Level: First
Basement
- Area: 0
Heating
- Central, Natural Gas
Cooling
- Central Air, Ceiling Fan(s)
Appliances
- Included: Gas Cooktop, Dishwasher, Disposal, Microwave, Electric Oven, Gas Water Heater
- Laundry: Electric Dryer Hookup, Washer Hookup, Main Level, Laundry Room, Laundry (ROOM), Yes
Features
- Recessed Lighting, Cathedral/Vaulted, High Ceilings, Crown Molding, Smooth Ceilings, Soaking Tub, Separate Shower, Double Vanity, Shared Bath, Tub/Shower Combo, Walk-In Closet(s)
- Flooring: Carpet, Hardwood, Tile
- Windows: Double Pane Windows
- Attic: Walk-In,Yes
- Number of fireplaces: 1
- Fireplace features: Ventless, Living Room, Gas
Interior area
- Total interior livable area: 2,953 sqft
- Finished area above ground: 2,953
- Finished area below ground: 0
Property
Parking
- Total spaces: 2
- Parking features: Parking (MLVL), Garage Faces Side
- Garage spaces: 2
Features
- Levels: One and One Half
- Stories: 1.5
- Patio & porch: Covered, Patio
- Exterior features: Sprinkler System
- Pool features: In Ground, Fenced, Community
- Has view: Yes
- View description: None
- Waterfront features: No
Lot
- Size: 0.35 Acres
Details
- Parcel number: 00
- Special conditions: N/A
Construction
Type & style
- Home type: SingleFamily
- Property subtype: Single Family Residence
Materials
- HardiPlank Type
- Foundation: Slab
Condition
- Year built: 2026
Utilities & green energy
- Water: Public
- Utilities for property: Sewer Connected, Underground Utilities
Green energy
- Energy efficient items: Lighting, Thermostat
Community & HOA
Community
- Features: Sidewalks
- Subdivision: Foothills At Blackridge
HOA
- Amenities included: Management, Other, Recreation Facilities
- Services included: Maintenance Grounds
Location
- Region: Birmingham
Financial & listing details
- Price per square foot: $219/sqft
- Price range: $646.4K - $646.4K
- Date on market: 4/12/2026
Price history
| Date | Event | Price |
|---|---|---|
| 5/28/2026 | Sold | $646,358$219/sqft |
Source:  GALMLS #21449580 Report a problem GALMLS #21449580 Report a problem | ||
| 5/16/2026 | Pending sale | $646,358$219/sqft |
Source: GALMLS #21449580 Report a problem | ||
| 5/2/2026 | Price change | $646,358+0.3%$219/sqft |
Source:  Harris Doyle Homes, Inc. Report a problem Harris Doyle Homes, Inc. Report a problem | ||
| 4/2/2026 | Price change | $644,358-0.1%$218/sqft |
Source: Harris Doyle Homes, Inc. Report a problem | ||
| 4/1/2026 | Price change | $644,690+0.2%$218/sqft |
Source: GALMLS #21440535 Report a problem | ||
| 3/18/2026 | Price change | $643,358-0.1%$218/sqft |
Source: Harris Doyle Homes, Inc. Report a problem | ||
| 1/11/2026 | Listed for sale | $643,690$218/sqft |
Source: GALMLS #21440535 Report a problem | ||
Public tax history
Tax history is unavailable.
Neighborhood: 35244
Nearby homes
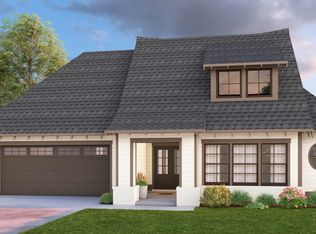
- $532,0003 bd3 ba2.1k sqft6 Blackridge Cir, Birmingham, AL 35244For Sale
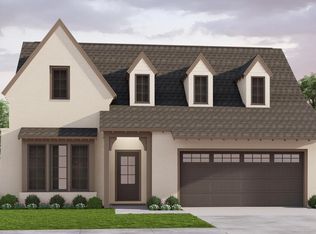
- $526,0003 bd3 ba2k sqft1212 Blackridge Cir, Hoover, AL 35244For Sale
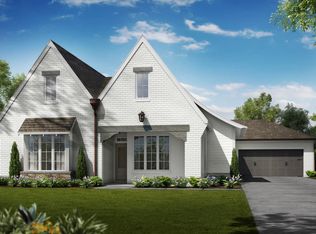
- $593,0003 bd3 ba2.6k sqft1515 Calvert Cir, Birmingham, AL 35244For Sale
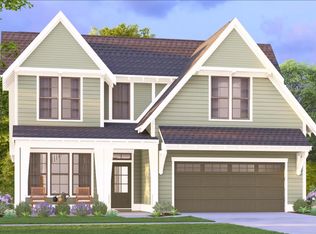
- $605,0004 bd3 ba2.8k sqft1616 Blackridge Cir, Birmingham, AL 35244For Sale
- $609,0004 bd4 ba2.9k sqft1717 Blackridge Cir, Birmingham, AL 35244For Sale
- $629,0004 bd4 ba2.8k sqft1818 Blackridge Rd, Birmingham, AL 35244For Sale
- $667,0004 bd4 ba2.9k sqft600 Calvert Cir, Birmingham, AL 35244For Sale
- $709,0004 bd4 ba3.1k sqft111 Calvert Cir, Birmingham, AL 35244For Sale
Nearby schools
GreatSchools rating
- 10/10South Shades Crest Elementary SchoolGrades: PK-2Distance: 2 mi
- 10/10Robert F Bumpus Middle SchoolGrades: 6-8Distance: 2.5 mi
- 9/10Hoover High SchoolGrades: 9-12Distance: 3.7 mi
Schools provided by the listing agent
- Elementary: South Shades Crest
- Middle: Bumpus, Robert F
- High: Hoover
Source: GALMLS. This data may not be complete. We recommend contacting the local school district to confirm school assignments for this home.
Get a cash offer in 3 minutes
Find out how much your home could sell for in as little as 3 minutes with a no-obligation cash offer.
Estimated market value
$647,300
Get a cash offer in 3 minutes
Find out how much your home could sell for in as little as 3 minutes with a no-obligation cash offer.
Estimated market value
$647,300
- Alabama
- Shelby County
- Hoover
- 35244
- 3498 Blackridge Cir
Nearby cities
Nearby zip codes
Other Hoover Topics
