Skip main navigation
Off market
  • $446,400

    3498 Capland Ave, Clermont, FL 34711

    3beds
    2,027sqft
    Single Family Residence
    Built in 2004
    6,621 Square Feet Lot
    $446,400 Zestimate®
    $220/sqft
    $3,376 Estimated rent

    Home value

    $446,400

    $424,000 - $469,000

    $3,376/mo

    Zestimate® history
    Loading
    Loading...

    Owner options

    List your home for rent

    $3,376/mo

    Rent Zestimate®

    Find your next renter with Zillow Rental Manager. Plus, with online applications, you can quickly screen prospective tenants – for free.

    Learn more

    $3,376/mo

    Rent Zestimate®

    Refinance and save

    $3,412/mo

    Est. payment

    Refinancing to a lower rate could help reduce your monthly payments and save thousands over the life of the loan.

    See today's rates

    $3,412/mo

    Est. payment

    Explore your selling options

    Work with a Zillow partner agent

    Leverage their expertise and Zillow's premium Showcase listings to get your home seen by more buyers.

    Get started

    List with your own agent

    Get your home in front of millions of buyers by listing it on Zillow.

    Learn how to do it

    Sell it yourself

    Take full control of how buyers see your home on Zillow by listing For Sale by Owner (FSBO).

    List your home

    What's special

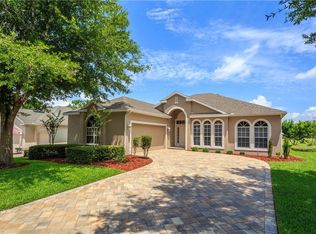
    KINGS RIDGE 55+ Golf Course Community / 24 hour guard gate. MOST SOUGHT ST REGIS MODEL WITH A GOLF CART GARAGE . 2 bedrooms PLUS den/office and 2 full baths. Paver driveway to the back lanai oversized L- shaped screen lanai with newly installed pavers. The house sits on top of a hill and has fabulous views of the pond and 8th hole of the golf course and wait until you see the sunset. The lead glass entrance door opens to an open floor plan, dining room living room combo. The den has sliding farmhouse style sliding glass doors. . The kitchen has cherry cabinets with granite counter tops. stainless interior dishwasher, Kitchen Aid confection microwave, Maytag confection oven / range and Maytag refrigerator and all appliance are stainless steel House has Pella and Jen-wen windows Beautiful laminate floors in the entire house except in wet areas. A/C still under warranty. New thermostat .New roof will be done before the end of January. NO carpets. Crown molding through out the house, except laundry room and closets.. Plantation shutters in every room open. The main living room area has 5 recessed lights and a dining room fixture over the table. Also the living room has a 72"remote controlled fan. Just off the kitchen area is another family room with a 70" remote control ceiling fan. All bedrooms and den have 52" ceiling fans which are less than 2 years old. The second bedroom is located at front of house with a private bathroom. Termite Bond. This home is immaculate and move in ready. Kings Ridge has 2 golf course Executive and Championship, tennis & pickle ball courts, 3 pools, spas HOA's include home phone, 2 boxes for cable and 2 additional TV outlets for basic cable and internet, lawn care, trim the bushes, palms and all of its amenities. HOA paints your house every 6 yrs.

    This property is off market, which means it's not currently listed for sale or rent on Zillow. This may be different from what's available on other websites or public sources.

    Originating MLS: Sarasota - Manatee

    Facts & features

    Interior

    Bedrooms & bathrooms
    • Bedrooms: 3
    • Bathrooms: 2
    • Full bathrooms: 2
    Heating
    • Forced air, Heat pump, Electric
    Cooling
    • Central
    Appliances
    • Included: Dishwasher, Garbage disposal, Microwave, Range / Oven, Refrigerator
    • Laundry: Inside
    Features
    • Ceiling Fans(s), Eating Space In Kitchen, Master Bedroom Downstairs, Open Floorplan, Split Bedroom, Stone Counters, Crown Molding, Solid Wood Cabinets, Thermostat, Kitchen/Family Room Combo, Living Room/Dining Room Combo, Solid Surface Counters, Window Treatments, Vaulted Ceiling(s), Attic Fan, Thermostat Attic Fan
    • Flooring: Tile, Laminate
    Interior area
    • Structure area source: Public Records
    • Total interior livable area: 2,027 sqft

    Property

    Parking
    • Total spaces: 2
    • Parking features: Garage - Attached
    Accessibility
    • Accessibility features: Accessible Entrance
    Features
    • Levels: One
    • Patio & porch: Deck, Patio, Screened, Rear Porch, Wrap Around
    • Exterior features: Other, Stucco, Brick
    • Has view: Yes
    • View description: Water
    • Has water view: Yes
    • Water view: Water
    Lot
    • Size: 6,621 Square Feet
    • Features: In City Limits, In County, Street Paved, Near Golf Course, Gentle Sloping
    • Residential vegetation: Mature Landscaping, Oak Trees
    Details
    • Parcel number: 042326075500027500
    • Zoning: PUD

    Construction

    Type & style
    • Home type: SingleFamily
    • Architectural style: Contemporary, Ranch
    • Property subtype: Single Family Residence
    Materials
    • wood frame
    • Foundation: Slab
    • Roof: Asphalt
    Condition
    • Completed
    • Year built: 2004

    Utilities & green energy

    • Sewer: Public Sewer
    • Water: Public
    • Utilities for property: Electricity Connected, Phone Available, Sewer Connected, BB/HS Internet Available, Public, Street Lights, Underground Utilities, Cable Connected, Electricity Available, Water Available, Fire Hydrant, Sprinkler Recycled
    Green energy
    • Energy efficient items: Water Heater, Windows
    • Indoor air quality: HVAC Filter MERV 8+
    • Water conservation: Irrigation-Reclaimed Water

    Community & HOA

    Community
    • Security: Smoke Detector(s), Security Gate, Security System, Security System Owned, Gated Community
    • Subdivision: CLERMONT HIGHGATE AT KINGS RIDGE PH 02 L
    HOA
    • Has HOA: Yes
    • Amenities included: Cable, Clubhouse, Fitness Center, Pool, Security, Spa/Hot Tub, Gated, Tennis Court(s), Shuffleboard Court, Recreation Facilities, Golf Course
    • Services included: Community Pool, Maintenance Grounds, Recreational Facilities, Security, Cable TV, Maintenance Exterior, Pool Maintenance, Other, Internet, Private Road, Escrow Reserves Fund
    • HOA fee: $366 monthly
    Location
    • Region: Clermont

    Financial & listing details

    • Price per square foot: $220/sqft
    • Tax assessed value: $357,164
    • Annual tax amount: $5,267
    • Listing terms: Cash, Conventional, FHA, VA Loan
    • Ownership: Fee Simple

    Price history

    DateEventPrice
    3/9/2023Sold$440,000-2.2%$217/sqft
    Source: Public Record Report a problem
    1/17/2023Pending sale$450,000$222/sqft
    Source: Stellar MLS #G5063821 Report a problem
    1/9/2023Listed for sale$450,000+42%$222/sqft
    Source: Stellar MLS #G5063821 Report a problem
    2/17/2021Sold$317,000-3.6%$156/sqft
    Source: Public Record Report a problem
    1/11/2021Pending sale$329,000$162/sqft
    Source: Stellar MLS #A4487142 Report a problem
    1/8/2021Listed for sale$329,000$162/sqft
    Source: Stellar MLS #A4487142 Report a problem
    1/2/2021Pending sale$329,000$162/sqft
    Source: HOMELISTER, INC. #A4487142 Report a problem
    12/31/2020Listed for sale$329,000+9.7%$162/sqft
    Source: HOMELISTER, INC. #A4487142 Report a problem
    6/5/2019Sold$300,000+41.5%$148/sqft
    Source: Public Record Report a problem
    9/1/2004Sold$212,000$105/sqft
    Source: Public Record Report a problem

    Public tax history

    YearProperty taxesTax assessment
    2025$5,267 -4.7%$357,164 -2.1%
    2024$5,525 -9.4%$364,793 +4.6%
    2023$6,097 +10.5%$348,800 +10%
    2022$5,519 +127.3%$317,091 +72.7%
    2021$2,428 +1%$183,564 +1.4%
    2020$2,405 -0.2%$181,030 +3.5%
    2019$2,409 +4.5%$174,840 +1.9%
    2018$2,306 $171,580 +2.1%
    2017$2,306 +2%$168,051 +2.1%
    2016$2,262 +0.7%$164,595 +0.7%
    2015$2,245 +0.4%$163,451 +0.8%
    2014$2,236 +3.8%$162,154 -0.1%
    2013$2,154 +2.3%$162,318 +0.2%
    2012$2,104 +4%$162,001 +3%
    2011$2,023 -14.4%$157,283 -10.1%
    2010$2,364 -20.1%$174,952 -16.4%
    2009$2,957 +0.2%$209,175 +0.1%
    2008$2,951 -6.5%$208,967 +3%
    2007$3,156 -6.7%$202,881 +2.5%
    2006$3,384 +5.1%$197,933 +5.7%
    2005$3,220 $187,341
    Find assessor info on the county website

    Neighborhood: 34711

    Nearby schools

    GreatSchools rating
    Schools provided by the listing agent
    • Elementary: Lost Lake Elem
    • Middle: Windy Hill Middle
    • High: East Ridge High

    Source: The MLS. This data may not be complete. We recommend contacting the local school district to confirm school assignments for this home.

    Get a cash offer in 3 minutes
    Find out how much your home could sell for in as little as 3 minutes with a no-obligation cash offer.
    Estimated market value
    $446,400
    Get a cash offer in 3 minutes
    Find out how much your home could sell for in as little as 3 minutes with a no-obligation cash offer.
    Estimated market value
    $446,400