Skip main navigation
Active
  • Price cut: $20K (7/15)
    $438,300

    3498 Chota Ln, Bethlehem, GA 30620

    4beds
    2,522sqft
    : 
    $2,686/mo
    Get pre-qualified
    Single Family Residence
    Built in 2026
    8,886 Square Feet Lot
    $437,500 Zestimate®
    $174/sqft
    $-- HOA

    What's special

    Versatile loftSpacious family roomModern kitchenDining areaGenerous walk-in closetOutdoor livingOpen-concept main level
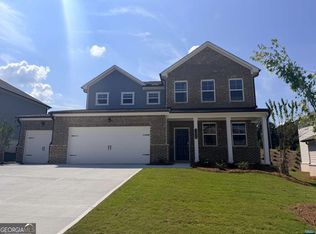
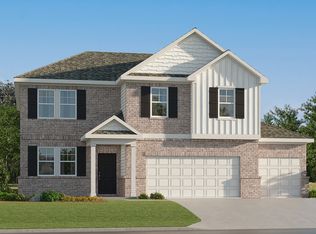
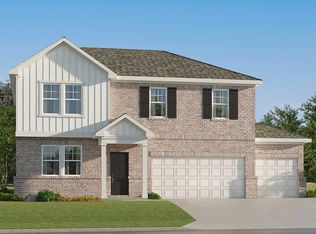
    Enjoy an open-concept main level with modern kitchen, dining area, and spacious family room, ideal for entertaining. A flexible front room provides space for a home office or study. Upstairs, you will find a versatile loft, three secondary bedrooms including one with a private en-suite and luxurious owner's suite with spa-like bath and generous walk-in closet. Prices, dimensions and features may vary and are subject to change. Photos are for illustrative purposes only. Ask about our low rates through Lennar Mortgage! Enjoy outdoor living and the convenience of a 3-car garage. Designed for comfort, space and flexibility.
    55 days
    |
    229
    |
    9
    |

    Zillow last checked:

    Listing updated:

    Listed by:

    Yvette Richburg 678-570-6648,

    Lennar Realty Inc.

    Source: GAMLS,MLS#: 10797197MLS Logo

      Facts & features

      Interior

      Bedrooms & bathrooms
      • Bedrooms: 4
      • Bathrooms: 4
      • Full bathrooms: 3
      • 1/2 bathrooms: 1
      Rooms
      • Room types: Laundry, Loft, Office
      Kitchen
      • Features: Breakfast Area, Kitchen Island, Pantry, Walk-in Pantry
      Heating
      • Central, Natural Gas
      Cooling
      • Central Air
      Appliances
      • Included: Dishwasher, Dryer, Electric Water Heater, Microwave, Refrigerator, Washer
      • Laundry: Upper Level
      Features
      • Double Vanity, High Ceilings, Walk-In Closet(s)
      • Flooring: Carpet
      • Windows: Double Pane Windows
      • Basement: None
      • Has fireplace: No
      • Common walls with other units/homes: No Common Walls
      Interior area
      • Total structure area: 2,522
      • Total interior livable area: 2,522 sqft
      • Finished area above ground: 2,522
      • Finished area below ground: 0

      Property

      Parking
      • Total spaces: 3
      • Parking features: Attached, Garage, Garage Door Opener
      • Has attached garage: Yes
      Features
      • Levels: Two
      • Stories: 2
      • Patio & porch: Patio
      • Body of water: None
      Lot
      • Size: 8,886 Square Feet
      • Features: Level, Private
      Details
      • Parcel number: R5356073

      Construction

      Type & style
      • Home type: SingleFamily
      • Architectural style: Brick Front,Traditional
      • Property subtype: Single Family Residence
      Materials
      • Brick
      • Foundation: Slab
      • Roof: Composition
      Condition
      • New Construction
      • New construction: Yes
      • Year built: 2026
      Details
      • Warranty included: Yes

      Utilities & green energy

      • Sewer: Public Sewer
      • Water: Public
      • Utilities for property: Cable Available, Electricity Available, High Speed Internet, Natural Gas Available, Sewer Available, Underground Utilities, Water Available

      Community & HOA

      Community
      • Features: Playground, Sidewalks, Street Lights, Walk To Schools, Near Shopping
      • Security: Smoke Detector(s)
      • Subdivision: Apalachee Hills
      HOA
      • Has HOA: Yes
      • Services included: Maintenance Grounds, Management Fee
      Location
      • Region: Bethlehem

      Financial & listing details

      • Price per square foot: $174/sqft
      • Date on market: 7/1/2026
      • Cumulative days on market: 55 days
      • Listing agreement: Exclusive Right To Sell
      • Electric utility on property: Yes

        Estimated market value

        $437,500

        $416,000 - $459,000

        $2,694/mo

        Price history

        DateEventPrice
        7/15/2026Price change$438,300-4.4%$174/sqft
        Source: Lennar Homes Report a problem
        7/10/2026Price change$458,300+1.6%$182/sqft
        Source: Lennar Homes Report a problem
        7/7/2026Price change$451,300-2.6%$179/sqft
        Source: GAMLS #10797197 Report a problem
        7/7/2026Price change$463,300+2.7%$184/sqft
        Source: Lennar Homes Report a problem
        7/6/2026Price change$451,300-7.6%$179/sqft
        Source: FMLS GA #7797886 Report a problem
        6/11/2026Price change$488,300+4.5%$194/sqft
        Source: Lennar Homes Report a problem
        6/5/2026Price change$467,300+3.3%$185/sqft
        Source: Lennar Homes Report a problem
        6/2/2026Price change$452,300+0.2%$179/sqft
        Source: Lennar Homes Report a problem
        5/23/2026Listed for sale$451,300$179/sqft
        Source: Lennar Homes Report a problem

        Public tax history

        Tax history is unavailable.

        Monthly payment

        Est. payment

        Payment breakdown

        Explore the cost of this home by adjusting the details. Changes won't be saved.
        All calculations are estimates and provided by Zillow, Inc. for informational purposes only. Actual amounts may vary.
        HOA fees may include property taxes on listings classified as Co-Ops. Contact the listing agent and/or owner for fee details.
        See how much you could borrow to make a competitive offer.

        Climate risks

        Neighborhood: 30620

        Getting around

        1 / 100
        Car-Dependent
        19 / 100
        Somewhat Bikeable

        Nearby schools

        GreatSchools rating
        Schools provided by the listing agent
        • Elementary: Harbins
        • Middle: Mcconnell
        • High: Archer

        Source: GAMLS. This data may not be complete. We recommend contacting the local school district to confirm school assignments for this home.

        A local agent can set up tours, give advice and negotiate with sellers.

        Browse local experts

        Similar homes