Skip main navigation
Under contract
  • $390,000

    3498 Coachman Dr, Deltona, FL 32738

    5beds
    2,201sqft
    : 
    Loading
    Get pre-qualified
    Single Family Residence
    Built in 2005
    0.3 Acres Lot
    $-- Zestimate®
    $177/sqft
    $-- HOA

    What's special

    Neutral designer colorsFlawless granite countertopsAbundant closet spaceBeautiful gourmet kitchenPrivate ensuite bathPrivate backyard retreatEnormous family room
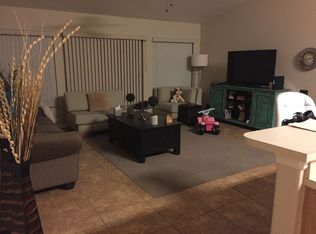
    Under contract-accepting backup offers. Rare, Massive & Highly Sought-After Oversized Corner Lot! Welcome home to this spectacular 5-bedroom residence situated on an oversized corner lot with no neighbors on one side, offering exceptional privacy and endless possibilities. This home truly has it all! Step inside the welcoming foyer where you'll find a versatile first-floor bedroom to the right, a formal living room to the left, and a grand staircase leading you toward the expansive main living area. As you continue through the home, you'll be impressed by the wide-open floor plan showcasing a formal dining area and an enormous family room, creating the ideal setting for holiday gatherings, celebrations, and everyday living. The heart of the home is the beautiful gourmet kitchen, featuring flawless granite countertops, rich wood cabinetry, stainless steel appliances, a stylish tiled backsplash, an oversized deep sink with a premium faucet, and two spacious pantries—perfect for anyone who loves to cook or entertain. Elegant wood-look tile flooring throughout the first floor, combined with neutral designer colors, gives the home a warm yet luxurious feel. Upstairs, you'll find the remaining bedrooms, including the spacious primary suite featuring vaulted ceilings, a dual-sink vanity, abundant closet space, and a private ensuite bath designed for relaxation. Step outside and experience true Florida living in your incredible 20' x 40' fully screened lanai, complete with a hot tub and endless room for entertaining. This outdoor oasis offers limitless possibilities—create the ultimate outdoor kitchen, add additional seating areas, or simply unwind while enjoying your private backyard retreat. There's even plenty of room to add a pool while still maintaining a generous yard. The oversized fenced yard is surrounded by beautiful white vinyl fencing and provides ample space for your boat, RV, trailers, recreational vehicles, pets, or other outdoor toys. Conveniently located near SR-44 and I-4, you'll enjoy easy access to Orlando, Daytona Beach, and New Smyrna Beach, making commuting and weekend adventures effortless. Discover the Charm of Deltona Nestled between Orlando and Daytona Beach, Deltona offers the perfect blend of peaceful living and modern convenience. Surrounded by beautiful lakes, scenic parks, nature trails, and abundant outdoor recreation, residents enjoy fishing, kayaking, boating, hiking, and breathtaking Florida sunsets. Families appreciate the welcoming neighborhoods, community events, excellent shopping and dining options, and convenient access to major employers, attractions, and world-famous Atlantic beaches. Whether you're searching for your forever home, your first home, or a smart investment in one of Central Florida's fastest-growing communities, this exceptional property offers space, privacy, luxury, and an unbeatable location. Don't miss your opportunity to own this one-of-a-kind home!
    14 days
    |
    716
    |
    51
    |

    Likely to sell faster than

    Zillow last checked:

    Listing updated:

    Listed by:

    Katie Nguyen 321-438-1318,

    THE NAVY HOUSE 321-438-1318

    Source: Stellar MLS,MLS#: O6421267MLS LogoOriginating MLS: Orlando Regional

      Facts & features

      Interior

      Bedrooms & bathrooms
      • Bedrooms: 5
      • Bathrooms: 3
      • Full bathrooms: 2
      • 1/2 bathrooms: 1
      Primary bedroom
      • Features: Walk-In Closet(s)
      • Level: Second
      • Area: 252 Square Feet
      • Dimensions: 14x18
      Bedroom 2
      • Features: Walk-In Closet(s)
      • Level: Second
      • Area: 143 Square Feet
      • Dimensions: 11x13
      Bedroom 3
      • Features: Walk-In Closet(s)
      • Level: Second
      • Area: 143 Square Feet
      • Dimensions: 11x13
      Bedroom 4
      • Features: Built-in Closet
      • Level: Second
      • Area: 143 Square Feet
      • Dimensions: 11x13
      Bedroom 5
      • Features: Built-in Closet
      • Level: First
      Dining room
      • Level: First
      Kitchen
      • Level: First
      Living room
      • Level: First
      Heating
      • Central
      Cooling
      • Central Air
      Appliances
      • Included: Dishwasher, Range, Range Hood, Refrigerator
      • Laundry: Laundry Room
      Features
      • Ceiling Fan(s), Eating Space In Kitchen, Kitchen/Family Room Combo, Open Floorplan, Vaulted Ceiling(s), Walk-In Closet(s)
      • Flooring: Ceramic Tile, Laminate, Tile
      • Windows: Window Treatments
      • Has fireplace: No
      • Common walls with other units/homes: Corner Unit
      Interior area
      • Total structure area: 3,466
      • Total interior livable area: 2,201 sqft
      Video & virtual tour

      Property

      Parking
      • Total spaces: 2
      • Parking features: Driveway
      • Attached garage spaces: 2
      • Has uncovered spaces: Yes
      Features
      • Levels: Two
      • Stories: 2
      • Patio & porch: Screened
      • Exterior features: Private Mailbox, Private Yard
      • Fencing: Vinyl
      Lot
      • Size: 0.3 Acres
      • Dimensions: 106 x 125
      • Features: Cleared, Corner Lot, City Lot, Landscaped, Oversized Lot
      • Residential vegetation: Mature Landscaping, Trees/Landscaped
      Details
      • Additional structures: Other
      • Parcel number: 813034420080
      • Zoning: 01R
      • Special conditions: None

      Construction

      Type & style
      • Home type: SingleFamily
      • Property subtype: Single Family Residence
      Materials
      • Stucco
      • Foundation: Slab
      • Roof: Shingle
      Condition
      • New construction: No
      • Year built: 2005

      Utilities & green energy

      • Sewer: Septic Tank
      • Water: Public
      • Utilities for property: Cable Available, Electricity Available, Electricity Connected, Private, Public, Sewer Available, Sewer Connected, Water Available, Water Connected

      Community & HOA

      Community
      • Pet fee: $0 monthly
      • Subdivision: DELTONA LAKES UNIT 34
      HOA
      • Has HOA: No
      Location
      • Region: Deltona

      Financial & listing details

      • Price per square foot: $177/sqft
      • Tax assessed value: $297,241
      • Annual tax amount: $3,931
      • Date on market: 7/6/2026
      • Cumulative days on market: 13 days
      • Listing terms: Cash,Conventional,FHA,VA Loan
      • Ownership: Fee Simple
      • Total actual rent: 0
      • Electric utility on property: Yes
      • Road surface type: Paved

        Estimated market value

        Not available

        Estimated sales range

        Not available

        Not available

        Price history

        DateEventPrice
        7/10/2026Contingent$390,000$177/sqft
        Source: Stellar MLS #O6421267 Report a problem
        7/6/2026Listed for sale$390,000+23.6%$177/sqft
        Source: Stellar MLS #O6421267 Report a problem
        6/26/2026Listing removed$2,750$1/sqft
        Source: Zillow Rentals Report a problem
        6/16/2026Listed for rent$2,750$1/sqft
        Source: Zillow Rentals Report a problem
        7/12/2024Listing removed$315,500+1.8%$143/sqft
        Source: Stellar MLS #V4917776 Report a problem
        6/25/2021Sold$310,000-1.7%$141/sqft
        Source: Public Record Report a problem
        5/20/2021Pending sale$315,500$143/sqft
        Source: Stellar MLS #V4917776 Report a problem
        5/6/2021Price change$315,500-2.8%$143/sqft
        Source: Stellar MLS #V4917776 Report a problem
        4/22/2021Pending sale$324,500$147/sqft
        Source: Stellar MLS #V4917776 Report a problem
        4/18/2021Price change$324,500-0.2%$147/sqft
        Source: Stellar MLS #V4917776 Report a problem
        4/11/2021Listed for sale$325,000$148/sqft
        Source: Stellar MLS #V4917776 Report a problem
        3/1/2021Pending sale$325,000$148/sqft
        Source: CHARLES RUTENBERG REALTY ORLANDO #V4917776 Report a problem
        3/1/2021Listed for sale$325,000$148/sqft
        Source: CHARLES RUTENBERG REALTY ORLANDO #V4917776 Report a problem
        2/28/2021Pending sale$325,000$148/sqft
        Source: Stellar MLS #V4917776 Report a problem
        2/22/2021Listed for sale$325,000+53.4%$148/sqft
        Source: Stellar MLS #V4917776 Report a problem
        12/8/2005Sold$211,900+496.9%$96/sqft
        Source: Public Record Report a problem
        3/8/2005Sold$35,500$16/sqft
        Source: Public Record Report a problem

        Public tax history

        YearProperty taxesTax assessment
        2025$3,932 +2.1%$227,103 +2.9%
        2024$3,849 +3.1%$220,703 +3%
        2023$3,735 +1.3%$214,275 +3%
        2022$3,686 $208,034 +121.1%
        2021-- $94,080 +1.4%
        2020$1,430 $92,781 +2.3%
        2019$1,430 +0.1%$90,695 +1.9%
        2018$1,429 +36.5%$89,004 +2.1%
        2017$1,047 $87,173 +2.1%
        2016-- $85,380 +0.7%
        2015-- $84,786 +0.8%
        2014-- $84,113 +1.5%
        2013-- $82,870 +1.7%
        2012-- $81,455 +2.7%
        2011-- $79,292 -27.6%
        2010-- $109,475 -15.9%
        2009-- $130,236 -35.9%
        2007-- $203,197 +850%
        2005-- $21,390 +85.5%
        2004-- $11,532 +33.3%
        2003-- $8,649
        2002-- $8,649 +10.7%
        2001-- $7,812 -4.5%
        2000-- $8,184
        Find assessor info on the county website

        Monthly payment

        Est. payment

        Payment breakdown

        Explore the cost of this home by adjusting the details. Changes won't be saved.
        All calculations are estimates and provided by Zillow, Inc. for informational purposes only. Actual amounts may vary.
        HOA fees may include property taxes on listings classified as Co-Ops. Contact the listing agent and/or owner for fee details.
        Mortgage interest rates are dependent on a number of factors, including credit score, down payment, and repayment length. Interest rate data provided by Zillow Group Marketplace, Inc. as of 1/1/1970 from various mortgage lenders with which we have lead or other similar arrangements; the Estimated Payment is an average of those rates.
        See how much you could borrow to make a competitive offer.

        Climate risks

        Neighborhood: 32738

        Getting around

        0 / 100
        Car-Dependent
        26 / 100
        Somewhat Bikeable

        Nearby schools

        GreatSchools rating

        A local agent can set up tours, give advice and negotiate with sellers.

        Browse local experts

        Similar homes