Skip main navigation
Sold for $414,000
  • $414,000

    3498 Corbett Ln, Colorado Springs, CO 80907

    5beds
    2,150sqft
    Single Family Residence
    Built in 1959
    6,838 Square Feet Lot
    $405,900 Zestimate®
    $193/sqft
    $2,531 Estimated rent

    Home value

    $405,900

    $386,000 - $426,000

    $2,531/mo

    Zestimate® history
    Loading
    Loading...

    Owner options

    List your home for rent

    $2,531/mo

    Rent Zestimate®

    Find your next renter with Zillow Rental Manager. Plus, with online applications, you can quickly screen prospective tenants – for free.

    Learn more

    $2,531/mo

    Rent Zestimate®

    Refinance and save

    $2,369/mo

    Est. payment

    Refinancing to a lower rate could help reduce your monthly payments and save thousands over the life of the loan.

    See today's rates

    $2,369/mo

    Est. payment

    Explore your selling options

    Work with a Zillow partner agent

    Leverage their expertise and Zillow's premium Showcase listings to get your home seen by more buyers.

    Get started

    List with your own agent

    Get your home in front of millions of buyers by listing it on Zillow.

    Learn how to do it

    Sell it yourself

    Take full control of how buyers see your home on Zillow by listing For Sale by Owner (FSBO).

    List your home

    What's special

    Fantastic fenced backyardOversized two-car garageLuxurious master suiteCustom built-in bbq grillMature landscapingLarge guest bedroomKitchen and dining nook
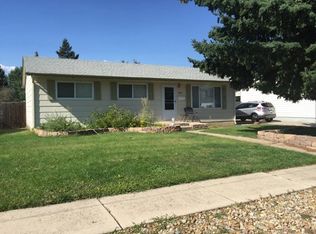
    Charming 5-Bedroom Home in Desirable Virginia Homes Subdivision This spacious 5-bedroom, 3-bathroom home offers a rare blend of character, comfort, and convenience. This property features an oversized two-car garage and a fantastic fenced backyard—perfect for entertaining—complete with a huge rear covered concrete patio and a custom built-in BBQ Grill. Enjoy beautiful views of the Front Range, Pikes Peak, and the tasteful surrounding landscape. The mature landscaping adds privacy and curb appeal, while the peaceful, quaint neighborhood offers a true sense of community. Inside, you'll find original hardwood flooring on most of the main level and a thoughtful addition that includes a luxurious master suite, large guest bedroom, half bath, utility room, and a lower-level two-car garage with rear & side alley access. The home is equipped with two forced air furnaces and two hot water heaters for comfort and efficiency. An extra large family/front room, kitchen & dining nook, walkout to rear covered patio, laundry room with built-in cabinets and a vintage dual oven that still works beautifully adds functional charm. The main floor of this home offers Single Floor Living. Recent updates include an upgraded electric panel, ensuring peace of mind. Conveniently located near UCCS, Cragmor, Palmer Park, Nevada Ave., Union, Fillmore, and numerous walking, hiking, and biking trails and parks near by. This home offers quick access to all amenities and major thoroughfares. Lovingly maintained by the original owners and their family, this is a rare opportunity to own a truly special home in a neat location. Located in the sought-after Virginia Homes neighborhood.

    Zillow last checked:

    Listing updated:

    Listed by:

    Gregory Alderman 719-291-1612,

    RE/MAX Real Estate Group LLC

    Bought with:

    Non Member

    Non Member

    Source: elevateMLS,MLS#: 2198068MLS Logo

    Facts & features

    Interior

    Bedrooms & bathrooms
    • Bedrooms: 5
    • Bathrooms: 3
    • Full bathrooms: 1
    • 3/4 bathrooms: 1
    • 1/2 bathrooms: 1
    Primary bedroom
    • Level: Upper
    • Area: 285 Square Feet
    • Dimensions: 19 x 15
    Heating
    • Forced Air, Natural Gas
    Cooling
    • Ceiling Fan(s), Central Air
    Appliances
    • Included: 220v in Kitchen, Cooktop, Dishwasher, Double Oven, Dryer, Refrigerator, Washer
    • Laundry: Main Level
    Features
    • High Speed Internet
    • Flooring: Carpet, Vinyl/Linoleum, Wood
    • Basement: Partially Finished
    • Attic: Storage
    Interior area
    • Total structure area: 2,150
    • Total interior livable area: 2,150 sqft
    • Finished area above ground: 1,960
    • Finished area below ground: 190

    Property

    Parking
    • Total spaces: 2
    • Parking features: Attached, Garage Door Opener, Oversized, Workshop in Garage, Concrete Driveway
    • Attached garage spaces: 2
    Features
    • Levels: One and One Half
    • Stories: 1.5
    • Patio & porch: Concrete, Covered
    • Fencing: Back Yard
    • Has view: Yes
    • View description: Mountain(s), View of Pikes Peak, View of Rock Formations
    Lot
    • Size: 6,838 Square Feet
    • Features: Corner Lot, Level, Hiking Trail, Near Fire Station, Near Hospital, Near Park, Near Public Transit, Near Schools, Near Shopping Center, Landscaped
    Details
    • Additional structures: Storage
    • Parcel number: 6329304017

    Construction

    Type & style
    • Home type: SingleFamily
    • Property subtype: Single Family Residence
    Materials
    • Brick, Wood Siding, Framed on Lot
    • Foundation: Crawl Space, Walk Out
    • Roof: Other
    Condition
    • Existing Home
    • New construction: No
    • Year built: 1959

    Utilities & green energy

    • Water: Municipal
    • Utilities for property: Electricity Connected, Natural Gas Connected

    Community & HOA

    Location
    • Region: Colorado Springs

    Financial & listing details

    • Price per square foot: $193/sqft
    • Tax assessed value: $419,458
    • Annual tax amount: $1,316
    • Date on market: 4/15/2025
    • Listing terms: Cash,Conventional,FHA,VA Loan
    • Electric utility on property: Yes

    Price history

    DateEventPrice
    7/15/2025Sold$414,000-3.7%$193/sqft
    Source: elevateMLS #2198068 Report a problem
    6/17/2025Contingent$429,900$200/sqft
    Source: elevateMLS #2198068 Report a problem
    6/15/2025Pending sale$429,900$200/sqft
    Source: REcolorado as distributed by MLS GRID #9832656 Report a problem
    5/14/2025Price change$429,900-4.4%$200/sqft
    Source: elevateMLS #2198068 Report a problem
    4/15/2025Listed for sale$449,900$209/sqft
    Source: elevateMLS #2198068 Report a problem

    Public tax history

    YearProperty taxesTax assessment
    2024$1,204 +52.3%$28,100
    2023$791 -7.8%$28,100 +33.3%
    2022$857 $21,080 -2.8%
    2021-- $21,680 +20.6%
    2020$734 +0.5%$17,970
    2019$730 +51%$17,970 +29%
    2018$484 -5.3%$13,930
    2017$511 +5.6%$13,930 +10.1%
    2016$484 +31.8%$12,650
    2015$367 +2.1%$12,650 +6%
    2014$359 $11,930
    2013-- --
    2012-- $13,260
    2011$850 $13,260 -8%
    2010-- $14,410
    2009-- $14,410
    2008-- $14,410
    2006-- $14,410 +15.5%
    2004-- $12,480
    2003$408 -48.2%$12,480 -13%
    2002$787 +0.7%$14,350 +6.6%
    2001$781 $13,460
    Find assessor info on the county website

    Neighborhood: Central Colorado Springs

    Nearby schools

    GreatSchools rating
    Schools provided by the listing agent
    • District: Colorado Springs 11

    Source: elevateMLS. This data may not be complete. We recommend contacting the local school district to confirm school assignments for this home.

    Get a cash offer in 3 minutes
    Find out how much your home could sell for in as little as 3 minutes with a no-obligation cash offer.
    Estimated market value
    $405,900
    Get a cash offer in 3 minutes
    Find out how much your home could sell for in as little as 3 minutes with a no-obligation cash offer.
    Estimated market value
    $405,900