Welcome to a property that gives you the best of both worlds?plenty of space, privacy, and room for all your hobbies while still feeling warm and inviting. Situated on 5 wooded acres, this 3-bedroom, 3.5-bath home offers beautiful natural surroundings and thoughtful spaces inside and out. Step inside to find gorgeous hardwood floors, rich woodwork, and a cozy fireplace that adds character to the main living space. The spacious kitchen features abundant cabinetry, a large center island, stainless steel appliances, and plenty of room for cooking and gathering. Throughout the home, you'll find generous living areas and additional flexible space ready to fit your lifestyle. Outside is where this property really sets itself apart. In addition to the attached 2-car garage, you'll find a separate heated garage, perfect for a workshop, hobbies, extra vehicles, or all the toys. The 5-acre setting provides plenty of room to enjoy the outdoors, complete with a deck and patio area surrounded by mature trees and a small fenced-in portion of the yard for pets. With five total garage stalls, a he
Contingent
$564,900
3498 COUNTY ROAD K, Amherst Junction, WI 54407
3beds
3,528sqft
Single Family Residence
Built in 2005
4.98 Acres Lot
$552,700 Zestimate®
$160/sqft
$-- HOA
What's special
- 43 days
- 939
- 60
Zillow last checked:
Listing updated:
Listed by:
THE LEGACY GROUP 715-572-2053,
THE LEGACY GROUP,
Alysondra Smith 715-315-2465,
THE LEGACY GROUP
Source: WIREX MLS,MLS#: 22604061 Originating MLS: Central WI Board of REALTORS
Originating MLS: Central WI Board of REALTORSFacts & features
Interior
Bedrooms & bathrooms
- Bedrooms: 3
- Bathrooms: 4
- Full bathrooms: 3
- 1/2 bathrooms: 1
Primary bedroom
- Level: Upper
- Area: 240
- Dimensions: 15 x 16
Bedroom 2
- Level: Upper
- Area: 154
- Dimensions: 14 x 11
Bedroom 3
- Level: Upper
- Area: 132
- Dimensions: 12 x 11
Heating
- Natural Gas, Propane, Forced Air
Cooling
- Central Air
Appliances
- Included: Refrigerator, Range/Oven, Dishwasher, Microwave, Washer, Dryer
Features
- Ceiling Fan(s)
- Flooring: Tile, Wood
- Basement: Finished
Interior area
- Total structure area: 3,528
- Total interior livable area: 3,528 sqft
- Finished area above ground: 2,296
- Finished area below ground: 1,232
Property
Parking
- Total spaces: 5
- Parking features: 4 Car, Attached, Heated Garage, Garage Door Opener
- Attached garage spaces: 5
Features
- Levels: Two
- Stories: 2
- Patio & porch: Deck
- Exterior features: Irrigation system
Lot
- Size: 4.98 Acres
Details
- Parcel number: 03423091104.01
Construction
Type & style
- Home type: SingleFamily
- Property subtype: Single Family Residence
Materials
- Other
- Roof: Shingle
Condition
- 21+ Years
- New construction: No
- Year built: 2005
Utilities & green energy
- Sewer: Septic Tank
- Water: Well
Community & HOA
Community
- Security: Security System
Location
- Region: Amherst Junction
- Municipality: Stockton
Financial & listing details
- Price per square foot: $160/sqft
- Tax assessed value: $280,571
- Annual tax amount: $4,760
- Date on market: 8/20/2026
Estimated market value
$552,700
$525,000 - $580,000
$3,460/mo
Price history
| Date | Event | Price |
|---|---|---|
| 9/25/2026 | Contingent | $564,900$160/sqft |
Source:  WIREX MLS #22604061 Report a problem WIREX MLS #22604061 Report a problem | ||
| 8/20/2026 | Listed for sale | $564,900$160/sqft |
Source: WIREX MLS #22604061 Report a problem | ||
Public tax history
| Year | Property taxes | Tax assessment |
|---|---|---|
| 2025 | $4,760 +8.8% | $249,200 |
| 2024 | $4,376 +24.9% | $249,200 |
| 2023 | $3,503 -22% | $249,200 |
| 2022 | $4,489 +25.2% | $249,200 |
| 2021 | $3,585 -2% | $249,200 |
| 2020 | $3,660 -2.3% | $249,200 +27.8% |
| 2019 | $3,746 +4.6% | $195,000 |
| 2018 | $3,581 -0.8% | $195,000 |
| 2017 | $3,609 +0.4% | $195,000 |
| 2016 | $3,596 +3% | $195,000 +0.7% |
| 2014 | $3,490 -6.6% | $193,700 |
| 2013 | $3,735 +1.9% | $193,700 |
| 2012 | $3,666 +2.3% | $193,700 |
| 2011 | $3,585 -22.7% | $193,700 -13.8% |
| 2010 | $4,637 -3.5% | $224,700 |
| 2009 | $4,806 +8.2% | $224,700 |
| 2008 | $4,440 -1.3% | $224,700 |
| 2007 | $4,499 +104.1% | $224,700 +94.2% |
| 2006 | $2,204 +248.9% | $115,700 +240.3% |
| 2005 | $632 -0.1% | $34,000 |
| 2004 | $632 +5% | $34,000 |
| 2003 | $602 +3% | $34,000 |
| 2002 | $584 +57.2% | $34,000 +100% |
| 2001 | $372 +10.6% | $17,000 |
| 2000 | $336 | $17,000 |
Find assessor info on the county website
Monthly payment
Est. payment
Payment breakdown
Explore the cost of this home by adjusting the details. Changes won't be saved.Climate risks
Neighborhood: 54407
Nearby schools
Schools provided by the listing agent
- Elementary: Amherst
- Middle: Amherst
- High: Amherst
- District: Tomorrow River
Source: WIREX MLS. This data may not be complete. We recommend contacting the local school district to confirm school assignments for this home.
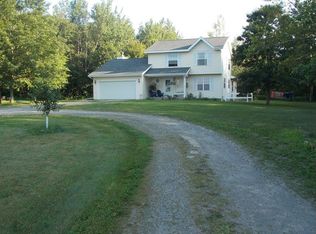
- $426,4005 bd3 ba2.8k sqft3524 County Road K, Amherst Junction, WI 54407Off Market
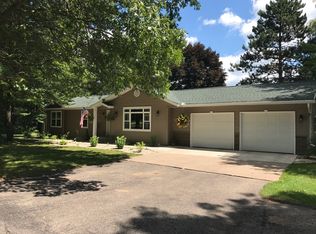
- $364,6004 bd2 ba2.3k sqft3519 County Road K, Amherst Junction, WI 54407Off Market
- $406,9003 bd3 ba-- sqft3481 County Road K, Amherst Junction, WI 54407Off Market
- $303,800-- bd-- ba-- sqft3484 County Road K, Amherst Junction, WI 54407Off Market
Similar homes
- $599,9004 bd3 ba3.4k sqft9605 SUMAC CIRCLE, Amherst, WI 54406Active
 MLS ID #22603357, HEIDI ZAHRT. WIREX MLS
 - $485,0003 bd3 ba2.5k sqft8325 COUNTY ROAD B, Amherst, WI 54406Active
 MLS ID #22604723, MANCHESKI & ASSOCIATES, INC.. WIREX MLS
 - $399,9003 bd3 ba2.4k sqft770 County Road Zz N, Amherst Junction, WI 54407For Sale
 MLS ID #50331100, Stacey L Hennessey. RANW as distributed by MLS GRID
 - $484,9002 bd2 ba2k sqft10041 PINE TREE TRAIL, Amherst Junction, WI 54407Active
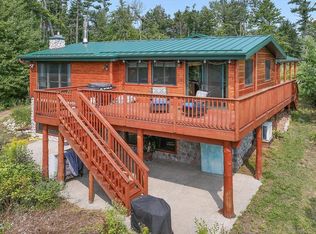 MLS ID #22603925, KAYLA FASKELL. WIREX MLS
