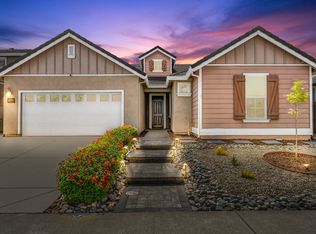
Newly constructed in 2017, this home is 3,653 square feet with an open floor plan. The large great room joins an over-sized kitchen with a gourmet stove, an oversized island, an additional sink in the food prep area, a walk-in pantry, and plenty of counter and cabinet space. The home has 4 bedrooms, 3 full baths, a loft, and a bonus/fitness room. One bedroom and full bath are on the first floor. The extra-large owner's suite has a spacious private retreat, plenty of bedroom space, two walk-in closets, a massive bathroom with two separate sink areas, a luxurious stand-alone soaking tub, and a large shower stall with seating. The owner's retreat is perfect as a relaxation room or as a baby nursery. The view from the rear of the house is a beautiful open tree lined pasture, yet the downtown Sacramento skyline is clearly visible in the distance. The built-in 7.1 and 5.1 speakers allow for dynamic movie watching and music listening on both floors. Whether lived in by a sole occupant or a multigenerational family, this home delivers. The front landscaping is well established with drought resistant plants which are colorful and low-maintenance. The rear yard has a stamped concrete patio and a raised vegetable garden area. The rest is a blank canvas for your customization. All of this and much more are what make this home a peaceful and tranquil paradise.
This property is not currently displayed as for sale or rent on Zillow. This may be different from what's on other websites or public sources.