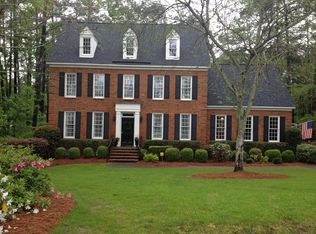
Welcome to this spacious all-brick 2-story home tucked away on a quiet cul-de-sac in the established Rhodes Hill subdivision--an ideal Martinez location in the heart of Columbia County!
Situated on a nearly ¾-acre lot, this 3,550 sqft home offers the space, layout, and setting that are increasingly hard to find. The main level features a traditional yet functional floor plan with a formal living room and dining room, perfect for entertaining or everyday flexibility. The inviting family room provides a comfortable gathering space, while the standout sunroom offers year-round enjoyment filled with natural light--an ideal spot for relaxing, reading, or hosting guests.
Upstairs, all four bedrooms are thoughtfully positioned for privacy, along with a versatile playroom that can easily serve as a media room, office, or additional flex space. With 3.5 baths, there's plenty of room for family and guests alike.
Outdoor living is just as appealing, with a rear deck overlooking the expansive backyard--perfect for entertaining, play, or even future additions like a pool. The generous cul-de-sac lot provides both privacy and room to spread out, all while being conveniently located near top Columbia County amenities, shopping, dining, and schools.
If you've been searching for a well-located home with space, character, and a large lot--this one checks all the boxes.
Sold for $515,000
$515,000
3498 Lonesome Pine Court, Martinez, GA 30907
4beds
3,550sqft
Single Family Residence
Built in 1993
0.72 Acres Lot
$516,900 Zestimate®
$145/sqft
$3,120 Estimated rent
Home value
$516,900
$486,000 - $548,000
$3,120/mo
Zestimate® history
Owner options
List your home for rent
$3,120/mo
Rent Zestimate®
Find your next renter with Zillow Rental Manager. Plus, with online applications, you can quickly screen prospective tenants – for free.
$3,120/mo
Rent Zestimate®
Refinance and save
$3,396/mo
Est. payment
Refinancing to a lower rate could help reduce your monthly payments and save thousands over the life of the loan.
$3,396/mo
Est. payment
Explore your selling options
Work with a Zillow partner agent
Leverage their expertise and Zillow's premium Showcase listings to get your home seen by more buyers.
Get startedList with your own agent
Get your home in front of millions of buyers by listing it on Zillow.
Learn how to do itSell it yourself
Take full control of how buyers see your home on Zillow by listing For Sale by Owner (FSBO).
List your homeWhat's special
Zillow last checked:
Listing updated:
Listed by:
The Stone Team 706-831-3301,
Meybohm Real Estate - Wheeler
Bought with:
Andy Higgins, 319952
Meybohm Real Estate - Evans
Source: Hive MLS,MLS#: 98256791 Originating MLS: REALTORS® of Greater Augusta
Originating MLS: REALTORS® of Greater AugustaFacts & features
Interior
Bedrooms & bathrooms
- Bedrooms: 4
- Bathrooms: 4
- Full bathrooms: 3
- 1/2 bathrooms: 1
Rooms
- Room types: Living Room, Dining Room, Breakfast Room, Family Room, Sunroom, Master Bedroom, Bedroom 2, Bedroom 3, Bedroom 4, Bonus Room
Primary bedroom
- Level: Upper
- Dimensions: 17 x 14
Bedroom 2
- Level: Upper
- Dimensions: 12 x 11
Bedroom 3
- Level: Upper
- Dimensions: 16 x 12
Bedroom 4
- Level: Upper
- Dimensions: 14 x 12
Bonus room
- Level: Upper
- Dimensions: 18 x 17
Breakfast room
- Level: Main
- Dimensions: 12 x 12
Dining room
- Level: Main
- Dimensions: 14 x 14
Family room
- Level: Main
- Dimensions: 20 x 16
Kitchen
- Level: Main
- Dimensions: 12 x 12
Living room
- Level: Main
- Dimensions: 14 x 13
Sunroom
- Level: Main
- Dimensions: 16 x 16
Heating
- Fireplace(s), Forced Air, Natural Gas
Cooling
- Central Air
Appliances
- Included: Built-In Microwave, Built-In Electric Oven, Dishwasher, Cooktop
Features
- Entrance Foyer, Pantry, Eat-in Kitchen
- Flooring: Carpet, Ceramic Tile, Hardwood
- Basement: None
Interior area
- Total structure area: 3,550
- Total interior livable area: 3,550 sqft
Property
Parking
- Total spaces: 2
- Parking features: Attached, Garage
- Has attached garage: Yes
Features
- Levels: Two
- Patio & porch: Deck
Lot
- Size: 0.72 Acres
- Dimensions: 125 x 254
- Features: Landscaped
Details
- Parcel number: 084a020
Construction
Type & style
- Home type: SingleFamily
- Property subtype: Single Family Residence
Materials
- Brick
- Foundation: Crawl Space
Condition
- New construction: No
- Year built: 1993
Utilities & green energy
- Sewer: Public Sewer
- Water: Public
- Utilities for property: Cable Available
Community & HOA
Community
- Subdivision: Rhodes Hill
HOA
- Has HOA: Yes
- HOA fee: $200 annually
Location
- Region: Martinez
Financial & listing details
- Price per square foot: $145/sqft
- Tax assessed value: $512,344
- Annual tax amount: $1,604
- Date on market: 4/26/2026
- Cumulative days on market: 4 days
- Listing agreement: Exclusive Right To Sell
- Listing terms: Cash,Conventional,FHA,VA Loan
Price history
| Date | Event | Price |
|---|---|---|
| 5/28/2026 | Sold | $515,000$145/sqft |
Source:  Hive MLS #98256791 Report a problem Hive MLS #98256791 Report a problem | ||
| 5/11/2026 | Pending sale | $515,000$145/sqft |
Source: Hive MLS #98256791 Report a problem | ||
| 5/11/2026 | Listing removed | $515,000$145/sqft |
Source: Hive MLS #555074 Report a problem | ||
| 4/29/2026 | Pending sale | $515,000$145/sqft |
Source: Hive MLS #555074 Report a problem | ||
| 4/26/2026 | Listed for sale | $515,000+84%$145/sqft |
Source: Hive MLS #555074 Report a problem | ||
| 10/10/2001 | Sold | $279,900$79/sqft |
Source: Hive MLS #98123837 Report a problem | ||
Public tax history
| Year | Property taxes | Tax assessment |
|---|---|---|
| 2025 | $1,604 -4.4% | $512,344 -1.1% |
| 2024 | $1,677 +6.7% | $518,157 +2.6% |
| 2023 | $1,572 -6.9% | $505,114 +5.9% |
| 2022 | $1,689 +10.3% | $477,034 +16.3% |
| 2021 | $1,531 +4.2% | $410,054 +160.5% |
| 2020 | $1,470 -1.3% | $157,434 -0.3% |
| 2019 | $1,489 -1.3% | $157,854 -1.2% |
| 2018 | $1,508 +8.3% | $159,836 +9.3% |
| 2017 | $1,392 -4.1% | $146,173 +3.6% |
| 2016 | $1,452 -61.9% | $141,053 +0.5% |
| 2015 | $3,806 +4.6% | $140,314 +5.5% |
| 2014 | $3,639 +12.6% | $132,956 +6.9% |
| 2012 | $3,233 -9.2% | $124,344 -7.2% |
| 2011 | $3,562 +0.9% | $133,999 |
| 2010 | $3,530 -5.8% | $133,999 -4.8% |
| 2009 | $3,747 +4.9% | $140,819 -0.8% |
| 2008 | $3,571 +3.1% | $141,898 +2.8% |
| 2007 | $3,463 +1.8% | $137,978 +0.9% |
| 2006 | $3,404 +14.7% | $136,764 +13.6% |
| 2005 | $2,967 +5.4% | $120,415 +5% |
| 2004 | $2,814 +11.1% | $114,672 +3.8% |
| 2003 | $2,533 +3.4% | $110,503 +3% |
| 2002 | $2,451 -0.9% | $107,278 +0.9% |
| 2001 | $2,473 +2.9% | $106,316 +4.9% |
| 2000 | $2,403 | $101,340 |
Find assessor info on the county website
Neighborhood: 30907
Nearby homes
- $512,0004 bd2 ba2.9k sqft3496 Lonesome Pine Ct, Martinez, GA 30907Off Market
- $527,2005 bd4 ba2.9k sqft3500 Lonesome Pine Ct, Martinez, GA 30907Off Market
- $512,0004 bd3 ba3k sqft3494 Lonesome Pine Ct, Martinez, GA 30907Off Market
- $587,8004 bd4 ba3.4k sqft3501 Lonesome Pine Ct, Martinez, GA 30907Sold

- $540,7004 bd3 ba2.7k sqft3503 Lonesome Pine Ct, Martinez, GA 30907Off Market
- $525,9004 bd2 ba3.1k sqft3492 Lonesome Pine Ct, Martinez, GA 30907Off Market
- $553,0004 bd3 ba3.3k sqft3499 Lonesome Pine Ct, Martinez, GA 30907Off Market
- $542,4005 bd4 ba3.3k sqft3495 Lonesome Pine Ct, Martinez, GA 30907Off Market
Nearby schools
GreatSchools rating
- 8/10Stevens Creek Elementary SchoolGrades: PK-5Distance: 1.6 mi
- 7/10Stallings Island Middle SchoolGrades: 6-8Distance: 1.7 mi
- 8/10Lakeside High SchoolGrades: 9-12Distance: 2.9 mi
Schools provided by the listing agent
- Elementary: Stevens Creek
- Middle: Stallings Island
- High: Lakeside
Source: Hive MLS. This data may not be complete. We recommend contacting the local school district to confirm school assignments for this home.


Get pre-qualified for a loan
At Zillow Home Loans, we can pre-qualify you in as little as 5 minutes with no impact to your credit score.An equal housing lender. NMLS #10287.
Sell for more on Zillow
Get a Zillow Showcase℠ listing at no additional cost and you could sell for .
$516,900
2% more
+$10,338
With Zillow Showcase(estimated)
$527,238
- Georgia
- Columbia County
- Martinez
- 30907
- 3498 Lonesome Pine Court
Nearby cities
Nearby zip codes
Other Martinez Topics
