Skip main navigation
Active
Price cut: $10.1K (8/20)
$549,900

3498 SW Mayfield Ter, Beaverton, OR 97003

4beds
2,251sqft
: 
$3,834/mo
Get pre-qualified
Residential, Single Family Residence
Built in 2021
2,178 Square Feet Lot
$-- Zestimate®
$244/sqft
$-- HOA

What's special

Cozy fireplaceFully fenced backyardPrivate retreatEn suite bathroomWalk-in closetInviting dining areaVersatile three-story layout
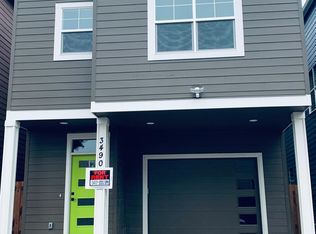
Discover the perfect blend of space, style, and everyday livability in this beautifully designed detached home in Beaverton. Featuring 4 bedrooms, 3.5 bathrooms, and a versatile three-story layout, this home offers room to grow with thoughtfully designed spaces throughout. The main level welcomes you with a warm living room featuring a cozy fireplace, a well-appointed kitchen with stainless steel appliances, eat-up bar seating, and an inviting dining area perfect for everyday meals or entertaining. Upstairs, the spacious primary suite offers a private retreat with an en suite bathroom and walk-in closet, along with additional bedrooms, a large laundry room, and a bonus room ideal for a home office, media space, or playroom. Step outside to enjoy the fully fenced backyard, providing a private setting for relaxing, gardening, or gathering with friends. Ideally located in Beaverton, this home offers the space and flexibility you’ve been looking for with easy access to parks, shopping, dining, and major employers.
25 days
|
373
|
18
|

Zillow last checked:

Listing updated:

Listed by:

Narin Lay 360-747-2999,

Opt

Source: RMLS (OR),MLS#: 361754559MLS Logo

    Facts & features

    Interior

    Bedrooms & bathrooms
    • Bedrooms: 4
    • Bathrooms: 4
    • Full bathrooms: 3
    • Partial bathrooms: 1
    • Main level bathrooms: 1
    Rooms
    • Room types: Laundry, Bedroom 2, Bedroom 3, Dining Room, Family Room, Kitchen, Living Room, Primary Bedroom
    Primary bedroom
    • Features: Bathroom, Double Sinks, Walkin Closet, Walkin Shower, Wallto Wall Carpet
    • Level: Upper
    • Area: 266
    • Dimensions: 19 x 14
    Bedroom 2
    • Features: Closet, Wallto Wall Carpet
    • Level: Upper
    • Area: 182
    • Dimensions: 14 x 13
    Bedroom 3
    • Features: Closet, Wallto Wall Carpet
    • Level: Upper
    • Area: 169
    • Dimensions: 13 x 13
    Dining room
    • Level: Main
    • Area: 110
    • Dimensions: 11 x 10
    Kitchen
    • Features: Dishwasher, Microwave, Free Standing Range, Free Standing Refrigerator
    • Level: Main
    • Area: 100
    • Width: 10
    Living room
    • Features: Fireplace
    • Level: Main
    • Area: 180
    • Dimensions: 18 x 10
    Heating
    • Forced Air 95 Plus, Fireplace(s)
    Cooling
    • Air Conditioning Ready
    Appliances
    • Included: Dishwasher, Free-Standing Range, Free-Standing Refrigerator, Microwave, Stainless Steel Appliance(s), Washer/Dryer, Gas Water Heater
    • Laundry: Laundry Room
    Features
    • Floor 3rd, Quartz, Closet, Bathroom, Double Vanity, Walk-In Closet(s), Walkin Shower
    • Flooring: Vinyl, Wall to Wall Carpet
    • Windows: Double Pane Windows, Vinyl Frames
    • Basement: None
    • Number of fireplaces: 1
    • Fireplace features: Gas
    Interior area
    • Total structure area: 2,251
    • Total interior livable area: 2,251 sqft

    Property

    Parking
    • Total spaces: 1
    • Parking features: Garage Door Opener, Attached
    • Attached garage spaces: 1
    Features
    • Stories: 3
    • Patio & porch: Patio
    • Exterior features: Yard
    • Fencing: Fenced
    • Has view: Yes
    • View description: Trees/Woods
    Lot
    • Size: 2,178 Square Feet
    • Features: Level, Trees, SqFt 0K to 2999
    Details
    • Parcel number: R2213870

    Construction

    Type & style
    • Home type: SingleFamily
    • Architectural style: Traditional
    • Property subtype: Residential, Single Family Residence
    Materials
    • Cement Siding
    • Foundation: Stem Wall
    • Roof: Composition
    Condition
    • Resale
    • New construction: No
    • Year built: 2021

    Utilities & green energy

    • Gas: Gas
    • Sewer: Public Sewer
    • Water: Public

    Community & HOA

    HOA
    • Has HOA: No
    Location
    • Region: Beaverton

    Financial & listing details

    • Price per square foot: $244/sqft
    • Annual tax amount: $5,594
    • Date on market: 7/30/2026
    • Listing terms: Cash,Conventional,FHA
    • Road surface type: Paved

      Estimated market value

      Not available

      Estimated sales range

      Not available

      Not available

      Price history

      DateEventPrice
      8/20/2026Price change$549,900-1.8%$244/sqft
      Source: RMLS (OR) #361754559 Report a problem
      7/30/2026Listed for sale$559,990$249/sqft
      Source: RMLS (OR) #361754559 Report a problem
      9/19/2023Listing removed--
      Source: Zillow Rentals Report a problem
      9/8/2023Listed for rent$3,200$1/sqft
      Source: Zillow Rentals Report a problem

      Public tax history

      Tax history is unavailable.

      Monthly payment

      Est. payment

      Payment breakdown

      Explore the cost of this home by adjusting the details. Changes won't be saved.
      All calculations are estimates and provided by Zillow, Inc. for informational purposes only. Actual amounts may vary.
      HOA fees may include property taxes on listings classified as Co-Ops. Contact the listing agent and/or owner for fee details.
      See how much you could borrow to make a competitive offer.

      Climate risks

      Neighborhood: Aloha

      Getting around

      71 / 100
      Very Walkable
      37 / 100
      Some Transit
      86 / 100
      Very Bikeable

      Nearby schools

      GreatSchools rating
      Schools provided by the listing agent
      • Elementary: Beaver Acres
      • Middle: Meadow Park
      • High: Aloha

      Source: RMLS (OR). This data may not be complete. We recommend contacting the local school district to confirm school assignments for this home.

      A local agent can set up tours, give advice and negotiate with sellers.

      Browse local experts

      Similar homes