This corner lot welcomes you to a stunning two-story home. In 2021, this home underwent extensive remodeling, featuring an expanded kitchen complete with a built-in ice maker, double oven, pantry, sprawling center island, and cabinets with all the bells and whistles. Vinyl planking throughout the main level allows you to utilize the space as you wish. The soaring ceilings and numerous windows allow for an influx of natural light. Expand your entertaining on your maintenance-free deck or relax by the gas-burning fireplace. Upstairs, you will find a loft and four bedrooms on one level. The primary suite includes an en-suite bathroom with a separate tub and shower, while the renovated walk-in closet features a full-size washer and dryer, making it convenient to put away your clothes. The lower-level great room provides ample space to spread out. The concrete driveway was poured intentionally to allow a "sport court" space for extracurriculars. The furnace and A/C were replaced in 2020. The roof was replaced in 2023. Enjoy everything this home has to offer while being conveniently located near shopping, parks, and more.
Closed
$540,000
3498 Savannah Ave, White Bear Lake, MN 55110
5beds
3,420sqft
Single Family
Built in 2000
9,583 Square Feet Lot
$551,200 Zestimate®
$158/sqft
$3,662 Estimated rent
Home value
$551,200
$496,000 - $612,000
$3,662/mo
Zestimate® history
Owner options
List your home for rent
$3,662/mo
Rent Zestimate®
Find your next renter with Zillow Rental Manager. Plus, with online applications, you can quickly screen prospective tenants – for free.
$3,662/mo
Rent Zestimate®
Refinance and save
$3,552/mo
Est. payment
Refinancing to a lower rate could help reduce your monthly payments and save thousands over the life of the loan.
$3,552/mo
Est. payment
Explore your selling options
Work with a Zillow partner agent
Leverage their expertise and Zillow's premium Showcase listings to get your home seen by more buyers.
Get startedList with your own agent
Get your home in front of millions of buyers by listing it on Zillow.
Learn how to do itSell it yourself
Take full control of how buyers see your home on Zillow by listing For Sale by Owner (FSBO).
List your homeWhat's special
Gas-burning fireplaceSprawling center islandSoaring ceilingsNumerous windowsSeparate tub and showerPrimary suiteEn-suite bathroom
Zillow last checked:
Listing updated:
Listed by:
Christy Joyer 612-750-0252,
Keller Williams Premier Realty
Bought with:
Bashir Madar
Bridge Realty, LLC
Source: NorthstarMLS as distributed by MLS GRID,MLS#: 6696816
Facts & features
Interior
Bedrooms & bathrooms
- Bedrooms: 5
- Bathrooms: 4
- Full bathrooms: 2
- 1/2 bathrooms: 2
Bedroom
- Level: Upper
- Area: 180 Square Feet
- Dimensions: 12x15
Bedroom 2
- Level: Upper
- Area: 130 Square Feet
- Dimensions: 10x13
Bedroom 3
- Level: Upper
- Area: 110 Square Feet
- Dimensions: 11x10
Bedroom 4
- Level: Upper
- Area: 108 Square Feet
- Dimensions: 12x9
Bedroom 5
- Level: Lower
- Area: 112 Square Feet
- Dimensions: 14x8
Dining room
- Level: Main
- Area: 168 Square Feet
- Dimensions: 14x12
Family room
- Level: Main
- Area: 252 Square Feet
- Dimensions: 18x14
Great room
- Level: Lower
- Area: 507 Square Feet
- Dimensions: 39x13
Kitchen
- Level: Main
- Area: 280 Square Feet
- Dimensions: 20x14
Laundry
- Level: Upper
- Area: 63 Square Feet
- Dimensions: 7x9
Living room
- Level: Main
- Area: 289 Square Feet
- Dimensions: 17x17
Loft
- Level: Upper
- Area: 110 Square Feet
- Dimensions: 10x11
Heating
- Forced Air, Fireplace(s)
Cooling
- Central Air
Appliances
- Included: Cooktop, Dishwasher, Double Oven, Dryer, Exhaust Fan, Gas Water Heater, Water Filtration System, Water Osmosis System, Microwave, Refrigerator, Stainless Steel Appliance(s), Wall Oven, Washer, Water Softener Owned
- Laundry: Electric Dryer Hookup, Gas Dryer Hookup, Laundry Closet, Upper Level, Washer Hookup
Features
- Basement: Block,Egress Window(s),Finished,Full,Storage Space
- Number of fireplaces: 1
- Fireplace features: Family Room, Gas
Interior area
- Total structure area: 3,520
- Total interior livable area: 3,420 sqft
- Finished area above ground: 2,309
- Finished area below ground: 1,111
Property
Parking
- Total spaces: 3
- Parking features: Attached, Concrete, Garage Door Opener, Insulated Garage
- Attached garage spaces: 3
- Has uncovered spaces: Yes
- Details: Garage Dimensions (31x23), Garage Door Height (7), Garage Door Width (16)
Accessibility
- Accessibility features: None
Features
- Levels: Two
- Stories: 2
- Patio & porch: Composite Decking, Deck
- Fencing: None
Lot
- Size: 9,583 Square Feet
- Dimensions: 84 x 114
Details
- Foundation area: 1220
- Parcel number: 343022140024
- Zoning description: Residential-Single Family
Construction
Type & style
- Home type: SingleFamily
- Property subtype: Single Family
Materials
- Block
- Roof: Age 8 Years or Less
Condition
- New construction: No
- Year built: 2000
Utilities & green energy
- Electric: Circuit Breakers, 200+ Amp Service
- Gas: Natural Gas
- Sewer: City Sewer/Connected
- Water: City Water/Connected
Community & HOA
HOA
- Has HOA: Yes
- Services included: Other
- HOA fee: $40 annually
- HOA name: Willow Marsh Single Family HOA
- HOA phone: 651-755-5946
Location
- Region: White Bear Lake
Financial & listing details
- Price per square foot: $158/sqft
- Tax assessed value: $479,200
- Annual tax amount: $6,814
- Date on market: 4/3/2025
- Cumulative days on market: 47 days
Price history
| Date | Event | Price |
|---|---|---|
| 6/26/2025 | Sold | $540,000-1.8%$158/sqft |
Source:  NorthstarMLS as distributed by MLS GRID #6696816 Report a problem NorthstarMLS as distributed by MLS GRID #6696816 Report a problem | ||
| 5/20/2025 | Pending sale | $549,900$161/sqft |
Source: NorthstarMLS as distributed by MLS GRID #6696816 Report a problem | ||
| 4/22/2025 | Price change | $549,900-2.7%$161/sqft |
Source: NorthstarMLS as distributed by MLS GRID #6696816 Report a problem | ||
| 4/3/2025 | Listed for sale | $565,000+71.7%$165/sqft |
Source: NorthstarMLS as distributed by MLS GRID #6696816 Report a problem | ||
| 4/27/2018 | Sold | $329,000-3.2%$96/sqft |
Source: NorthstarMLS as distributed by MLS GRID #4884968 Report a problem | ||
| 1/26/2018 | Pending sale | $339,900$99/sqft |
Source: Edina Realty, Inc., a Berkshire Hathaway affiliate #4884968 Report a problem | ||
| 11/7/2017 | Price change | $339,900-2.9%$99/sqft |
Source: Edina Realty, Inc., a Berkshire Hathaway affiliate #4884968 Report a problem | ||
| 10/16/2017 | Listed for sale | $350,000+48.9%$102/sqft |
Source: Edina Realty, Inc., a Berkshire Hathaway affiliate #4884968 Report a problem | ||
| 8/26/2011 | Sold | $235,000-2.2%$69/sqft |
Source:  Lake Superior Area Realtors as distributed by MLS GRID #1457500 Report a problem Lake Superior Area Realtors as distributed by MLS GRID #1457500 Report a problem | ||
| 10/25/2000 | Sold | $240,310+17.1%$70/sqft |
Source: Public Record Report a problem | ||
| 6/15/1999 | Sold | $205,220$60/sqft |
Source: Public Record Report a problem | ||
Public tax history
| Year | Property taxes | Tax assessment |
|---|---|---|
| 2025 | $7,785 +29.2% | $479,200 +0.7% |
| 2024 | $6,026 +3.3% | $475,900 +8.4% |
| 2023 | $5,832 +9% | $439,000 +0.5% |
| 2022 | $5,350 +1.1% | $436,800 +14% |
| 2021 | $5,290 +8.4% | $383,100 -4.5% |
| 2020 | $4,880 +26% | $401,100 +27.8% |
| 2019 | $3,874 | $313,800 |
| 2018 | $3,874 | $313,800 +3.2% |
| 2017 | $3,874 | $304,000 |
| 2016 | $3,874 -2% | -- |
| 2015 | $3,952 +3.4% | $292,400 |
| 2014 | $3,822 +2.1% | -- |
| 2013 | $3,744 -4.6% | -- |
| 2012 | $3,926 +11.2% | -- |
| 2011 | $3,530 | -- |
| 2010 | -- | -- |
| 2009 | $3,330 +1.5% | -- |
| 2008 | $3,282 +6.6% | -- |
| 2007 | $3,080 -4% | -- |
| 2006 | $3,208 +3.9% | -- |
| 2005 | $3,088 +1.2% | -- |
| 2004 | $3,052 +3.8% | -- |
| 2003 | $2,940 +6.4% | -- |
| 2002 | $2,762 +893.5% | -- |
| 2001 | $278 +49.6% | -- |
| 2000 | $186 | -- |
Find assessor info on the county website
Neighborhood: 55110
Nearby homes
- $415,8003 bd2 ba1.8k sqft3496 Savannah Ave, White Bear Lake, MN 55110Off Market
- $518,4005 bd3 ba2.9k sqft1738 Elm St, White Bear Lake, MN 55110Off Market
- $275,5002 bd2 ba1.6k sqft1745 Elm St, White Bear Lake, MN 55110Off Market
- $268,3002 bd2 ba1.5k sqft1741 Elm St, White Bear Lake, MN 55110Off Market
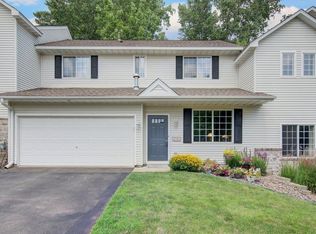
- $426,4003 bd2 ba1.8k sqft3494 Savannah Ave, White Bear Lake, MN 55110Off Market
- $258,1002 bd1 ba1.4k sqft1743 Elm St, White Bear Lake, MN 55110Off Market
- $513,3004 bd3 ba3.2k sqft1740 Elm St, White Bear Lake, MN 55110Off Market
- $502,9004 bd3 ba2.9k sqft1732 Elm St, White Bear Lake, MN 55110Off Market
Nearby schools
GreatSchools rating
- 5/10Willow Lane Elementary SchoolGrades: PK-5Distance: 0.2 mi
- 1/10Sunrise Park Area Learning CenterGrades: 6-8Distance: 1.1 mi
- NAWhite Bear Lake Area High SchoolGrades: 9-12Distance: 3.4 mi
Get a cash offer in 3 minutes
Find out how much your home could sell for in as little as 3 minutes with a no-obligation cash offer.
Estimated market value
$551,200
Get a cash offer in 3 minutes
Find out how much your home could sell for in as little as 3 minutes with a no-obligation cash offer.
Estimated market value
$551,200
- Minnesota
- Ramsey County
- White Bear Lake
- 55110
- 3498 Savannah Ave
Nearby cities
Nearby zip codes
Other White Bear Lake Topics
