Crystal Lake Community, this inviting lake retreat offers the be of four-season living the lake is just a short walk from your door, with access to the community beach and dock area through the lake association, making it easy to spend summer days swimming , boating or just relaxing by the water before returning to cozy evenings by the fire. Set on a spacious half-acre lot, this home blends original character with thoughtful modern updates. The main level has been fully renovated while preserving the warmth and charm that make lake homes so inviting. Refinished original hardwood floors run throughout the living space, anchored by a classic woodburning fireplace with a custom mantel crafted from the same tree as the kitchen's open shelving, creating a distinctive natural focal point. The kitchen pairs timeless style with modern convenience and features herringbone slate flooring stainless steel appliances, custom open shelving and an oversized farmhouse sink. the layout flows seamlessly into the living area, making it an ideal space for gathering with family and friends after a day at the lake or on the slopes. A newly remodeled sunroom with durable epoxy flooring offers a bright and welcoming entry and a comfortable space to relax with morning coffee or unwind in the evening.The main level bathroom has been recently renovated with subway tile surrounding the home's original cast-iron bathtub, blending vintage character with fresh finishes.The partially finished lower level offers a bright and versatile guest suite with full-size windows providing excellent natural light, a half bath and its own exterior entrance, creating a flexible and private space for visitors.Lake Rights: The property includes riparian rights in Crystal Lake as historically associated with the parcel and sits just a short walk from the lakefront. Owners in the Crystal Lake community may also enjoy access to the private community beach and dock area through the lake association.
Sold for $280,000
$280,000
3498 State Route 247, Clifford Township, PA 18407
2beds
1,239sqft
Residential, Single Family Residence
Built in 1940
0.52 Acres Lot
$280,200 Zestimate®
$226/sqft
$1,743 Estimated rent
Home value
$280,200
Estimated sales range
Not available
$1,743/mo
Zestimate® history
Owner options
List your home for rent
$1,743/mo
Rent Zestimate®
Find your next renter with Zillow Rental Manager. Plus, with online applications, you can quickly screen prospective tenants – for free.
$1,743/mo
Rent Zestimate®
Refinance and save
$1,806/mo
Est. payment
Refinancing to a lower rate could help reduce your monthly payments and save thousands over the life of the loan.
$1,806/mo
Est. payment
Explore your selling options
Work with a Zillow partner agent
Leverage their expertise and Zillow's premium Showcase listings to get your home seen by more buyers.
Get startedList with your own agent
Get your home in front of millions of buyers by listing it on Zillow.
Learn how to do itSell it yourself
Take full control of how buyers see your home on Zillow by listing For Sale by Owner (FSBO).
List your homeWhat's special
Custom open shelvingBright and welcoming entryHerringbone slate flooringSpacious half-acre lotOversized farmhouse sinkRefinished original hardwood floorsStainless steel appliances
Zillow last checked:
Listing updated:
Listed by:
TOM RUDDY,
Ruddy Realty
Bought with:
Marcy A Curra, AB069601
CLASSIC PROPERTIES
Source: GSBR as distributed by MLS GRID,MLS#: SC261984
Facts & features
Interior
Bedrooms & bathrooms
- Bedrooms: 2
- Bathrooms: 2
- Full bathrooms: 1
- 1/2 bathrooms: 1
Rooms
- Room types: Bathroom 1, Master Bedroom, Living Room, Laundry, Kitchen, Four Season Room, Dining Room, Bedroom 2, Bathroom 2
Primary bedroom
- Area: 110 Square Feet
- Dimensions: 10 x 11
Bedroom 2
- Description: Half Bath
- Area: 198 Square Feet
- Dimensions: 11 x 18
Bathroom 1
- Area: 35 Square Feet
- Dimensions: 5 x 7
Bathroom 2
- Area: 20 Square Feet
- Dimensions: 4 x 5
Dining room
- Area: 150 Square Feet
- Dimensions: 10 x 15
Other
- Area: 100 Square Feet
- Dimensions: 5 x 20
Kitchen
- Description: Herringbone Slate Flooring, Custom Open Shelving, Farmhouse Sink
- Area: 80 Square Feet
- Dimensions: 10 x 8
Laundry
- Area: 40 Square Feet
- Dimensions: 5 x 8
Living room
- Description: Refinished Original Hardwood Floors, Fireplace Woodburning With Custom Mantel Crafted From Trees
- Area: 150 Square Feet
- Dimensions: 10 x 15
Heating
- Oil
Cooling
- Wall/Window Unit(s)
Appliances
- Included: Dryer, Washer
Features
- Entrance Foyer
- Flooring: Carpet, Tile, Slate, Hardwood
- Basement: Block,Partially Finished,Walk-Out Access,Full,Exterior Entry
- Attic: Partially Floored,Pull Down Stairs
Interior area
- Total structure area: 1,239
- Total interior livable area: 1,239 sqft
- Finished area above ground: 904
- Finished area below ground: 335
Property
Parking
- Total spaces: 1
- Parking features: Additional Parking, Detached, Garage, Driveway, Asphalt
- Garage spaces: 1
- Has uncovered spaces: Yes
Features
- Stories: 1
- Patio & porch: Enclosed, Glass Enclosed
- Exterior features: Garden, Private Yard, Lighting
- Frontage length: 150.00
Lot
- Size: 0.52 Acres
- Dimensions: 150 x 150
- Features: Back Yard, Near Golf Course, Level, Front Yard
Details
- Parcel number: 266.121,024.00,000.
- Zoning: R-1
Construction
Type & style
- Home type: SingleFamily
- Architectural style: Ranch
- Property subtype: Residential, Single Family Residence
Materials
- Wood Siding
- Foundation: Block
- Roof: Asphalt
Condition
- New construction: No
- Year built: 1940
Utilities & green energy
- Electric: 100 Amp Service
- Sewer: Septic Tank
- Water: Private, Well
- Utilities for property: Cable Available, Phone Connected, Water Connected, Sewer Connected, Electricity Connected
Community & HOA
Community
- Features: Fishing, Street Lights, Restaurant, Lake, Golf
Location
- Region: Clifford Township
Financial & listing details
- Price per square foot: $226/sqft
- Tax assessed value: $26,700
- Annual tax amount: $1,677
- Date on market: 5/5/2026
- Cumulative days on market: 14 days
- Listing terms: Cash,VA Loan,FHA,Conventional
- Electric utility on property: Yes
- Road surface type: Paved
Price history
| Date | Event | Price |
|---|---|---|
| 6/30/2026 | Sold | $280,000+4.1%$226/sqft |
Source:  GSBR as distributed by MLS GRID #SC261984 Report a problem GSBR as distributed by MLS GRID #SC261984 Report a problem | ||
| 5/15/2026 | Pending sale | $269,000$217/sqft |
Source: GSBR as distributed by MLS GRID #SC261984 Report a problem | ||
| 5/5/2026 | Listed for sale | $269,000+142.3%$217/sqft |
Source: GSBR as distributed by MLS GRID #SC261984 Report a problem | ||
| 12/28/2020 | Sold | $111,000$90/sqft |
Source: Public Record Report a problem | ||
Public tax history
| Year | Property taxes | Tax assessment |
|---|---|---|
| 2025 | $1,850 +6.6% | $26,700 |
| 2024 | $1,736 +3.5% | $26,700 |
| 2023 | $1,677 +3.6% | $26,700 |
| 2022 | $1,619 +2.6% | $26,700 |
| 2021 | $1,578 +2.3% | $26,700 |
| 2020 | $1,543 +10303.7% | $26,700 |
| 2019 | $15 +2.1% | $26,700 |
| 2018 | $15 | $26,700 |
| 2017 | -- | $26,700 |
| 2016 | $26,700 +9423.8% | $26,700 |
| 2015 | $280 | $26,700 +16.1% |
| 2014 | -- | $23,000 |
| 2013 | -- | $23,000 |
| 2012 | -- | $23,000 |
| 2011 | -- | $23,000 |
| 2010 | -- | $23,000 |
Find assessor info on the county website
Neighborhood: 18407
Nearby homes
- $299,300-- bd-- ba-- sqft3460 State Route 247, Clifford Township, PA 18407Off Market
- $266,6003 bd2 ba2.2k sqft3534 State Route 247, Clifford Township, PA 18407Off Market
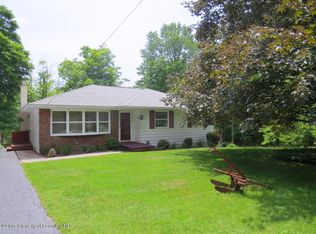
- $318,8003 bd2 ba1.6k sqft3430 State Route 247, Clifford Township, PA 18407Off Market
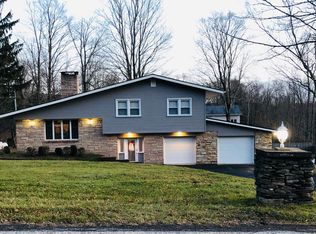
- $284,300-- bd-- ba-- sqft10 Hickory Rd, Carbondale, PA 18407Off Market
- $389,200-- bd-- ba-- sqft65 Sugar Maple Rd, Clifford Township, PA 18407Off Market
- $505,6004 bd4 ba4k sqft11 Sugar Maple Rd, Clifford Township, PA 18407Off Market
- $---- bd-- ba-- sqft11 Sugar Maple Rd, Carbondale, PA 18407Off Market
- $37,0000.62 Acres708 Cyrstal Lake Dev State Rte #2, Carbondale, PA 18407Sold
Nearby schools
GreatSchools rating
- 6/10Mountain View El SchoolGrades: PK-6Distance: 12.3 mi
- 8/10Mountain View Junior-Senior High SchoolGrades: 7-12Distance: 12.3 mi


Get pre-qualified for a loan
At Zillow Home Loans, we can pre-qualify you in as little as 5 minutes with no impact to your credit score.An equal housing lender. NMLS #10287.
- Pennsylvania
- Susquehanna County
- Carbondale
- 18407
- 3498 State Route 247
Nearby cities
Nearby zip codes
Other Carbondale Topics
