BUYERS FINANCING FELL THROUGH! Their loss is your gain! Welcome home to this beautifully updated colonial, perfectly situated on a spacious, partially wooded lot in a fantastic location! Freshly painted and thoughtfully updated, this inviting home offers the ideal blend of comfort, functionality, and flexibility. The open floor plan seamlessly connects the kitchen and family room, creating the perfect space for everyday living and entertaining. The inviting family room features a cozy fireplace, making it the perfect gathering place on cool evenings. Step directly from the family room onto the deck, where you can enjoy peaceful views of the private, partially wooded backyard. Hardwood floors enhance the living and dining rooms, adding warmth and timeless appeal. A convenient first-floor laundry room and partially finished basement provide additional living space and everyday practicality. Upstairs, you'll find a flexible 3- or 4-bedroom layout. Two bedrooms have been combined to create an oversized room, making it perfect as a spacious bedroom, playroom, teen retreat, hobby room, or additional home office. If desired, the wall can easily be restored, converting the home back to four bedrooms.
Enjoy the wonderful screened porch overlooking the backyard—an ideal place to relax with your morning coffee, unwind after a long day, or entertain family and friends while taking in the peaceful wooded surroundings. Offering generous living space, tasteful updates, a versatile floor plan, and an exceptional setting, this move-in-ready colonial is one you won't want to miss!
For sale
Price cut: $15K (10/24)
$420,000
34985 Valley Forge Dr, Farmington Hills, MI 48331
3beds
2,702sqft
Single Family Residence
Built in 1978
10,018 Square Feet Lot
$414,100 Zestimate®
$155/sqft
$32/mo HOA
What's special
- 23 days
- 222
- 33
Zillow last checked:
Listing updated:
Listed by:
Marie Dowler 248-644-6700,
Max Broock, REALTORS®-Birmingham 248-644-6700,
Kaitlin Dowler 248-644-4700,
Max Broock, REALTORS®-Birmingham
Source: Realcomp II,MLS#: 20261061114
Facts & features
Interior
Bedrooms & bathrooms
- Bedrooms: 3
- Bathrooms: 3
- Full bathrooms: 2
- 1/2 bathrooms: 1
Primary bedroom
- Level: Second
- Area: 221
- Dimensions: 17 X 13
Bedroom
- Level: Second
- Area: 286
- Dimensions: 26 X 11
Bedroom
- Level: Second
- Area: 182
- Dimensions: 14 X 13
Primary bathroom
- Level: Second
Other
- Level: Second
Other
- Level: Entry
Dining room
- Level: Entry
- Area: 143
- Dimensions: 13 X 11
Family room
- Level: Entry
- Area: 380
- Dimensions: 20 X 19
Kitchen
- Level: Entry
- Area: 330
- Dimensions: 22 X 15
Laundry
- Level: Entry
- Area: 84
- Dimensions: 12 X 7
Living room
- Level: Entry
- Area: 192
- Dimensions: 16 X 12
Heating
- Forced Air, Natural Gas
Cooling
- Ceiling Fans, Central Air
Appliances
- Included: Dishwasher, Disposal, Dryer, Free Standing Gas Range, Free Standing Refrigerator, Microwave, Washer
Features
- Basement: Partially Finished
- Has fireplace: Yes
- Fireplace features: Family Room
Interior area
- Total interior livable area: 2,702 sqft
- Finished area above ground: 2,202
- Finished area below ground: 500
Property
Parking
- Total spaces: 2
- Parking features: Two Car Garage, Attached, Garage Door Opener
- Attached garage spaces: 2
Features
- Levels: Two
- Stories: 2
- Entry location: GroundLevel
- Patio & porch: Deck, Enclosed, Porch
- Exterior features: Lighting, Spa Hottub
- Pool features: None
Lot
- Size: 10,018 Square Feet
- Dimensions: 98 x 103
Details
- Parcel number: 2309305025
- Special conditions: Short Sale No,Standard
Construction
Type & style
- Home type: SingleFamily
- Architectural style: Colonial
- Property subtype: Single Family Residence
Materials
- Brick Veneer, Vinyl Siding
- Foundation: Basement, Poured
- Roof: Asphalt
Condition
- New construction: No
- Year built: 1978
Utilities & green energy
- Sewer: Public Sewer
- Water: Public
Community & HOA
Community
- Subdivision: FARMINGTON GREEN 2
HOA
- Has HOA: Yes
- HOA fee: $380 annually
- HOA phone: 248-681-7883
Location
- Region: Farmington Hills
Financial & listing details
- Price per square foot: $155/sqft
- Tax assessed value: $165,430
- Annual tax amount: $7,685
- Date on market: 8/5/2026
- Cumulative days on market: 23 days
- Listing agreement: Exclusive Right To Sell
- Listing terms: Cash,Conventional,FHA
Estimated market value
$414,100
$393,000 - $435,000
$3,098/mo
Price history
| Date | Event | Price |
|---|---|---|
| 10/24/2026 | Price change | $420,000-3.4%$155/sqft |
Source:  Realcomp II #20261061114 Report a problem | ||
| 9/2/2026 | Pending sale | $435,000$161/sqft |
Source: Realcomp II #20261061114 Report a problem | ||
| 8/5/2026 | Listed for sale | $435,000+38.1%$161/sqft |
Source: Realcomp II #20261061114 Report a problem | ||
| 11/4/2020 | Sold | $315,000-1.6%$117/sqft |
Source: Public Record Report a problem | ||
| 9/5/2020 | Pending sale | $320,000$118/sqft |
Source: Real Estate One #2200052419 Report a problem | ||
| 9/2/2020 | Listed for sale | $320,000$118/sqft |
Source: Real Estate One #2200052419 Report a problem | ||
| 8/27/2020 | Pending sale | $320,000$118/sqft |
Source: Real Estate One #2200052419 Report a problem | ||
| 8/15/2020 | Price change | $320,000-3%$118/sqft |
Source: Real Estate One #2200052419 Report a problem | ||
| 7/9/2020 | Listed for sale | $330,000$122/sqft |
Source: Real Estate One #2200052419 Report a problem | ||
Public tax history
| Year | Property taxes | Tax assessment |
|---|---|---|
| 2025 | -- | $180,190 |
| 2024 | -- | $180,190 +10.9% |
| 2023 | -- | $162,430 +2.4% |
| 2022 | -- | $158,700 +1.2% |
| 2021 | -- | $156,780 +11.1% |
| 2020 | -- | $141,100 +1.2% |
| 2019 | -- | $139,420 +8.7% |
| 2018 | -- | $128,230 +27% |
| 2015 | -- | $100,930 +12.3% |
| 2014 | -- | $89,880 +3.8% |
| 2011 | -- | $86,630 -23.7% |
| 2010 | -- | $113,480 |
| 2009 | -- | $113,480 |
| 2003 | -- | -- |
| 2002 | -- | $124,630 +22.3% |
| 2001 | $4,089 +5.7% | $101,930 +3.2% |
| 2000 | $3,868 | $98,770 |
Find assessor info on the county website
Monthly payment
Est. payment
Payment breakdown
Explore the cost of this home by adjusting the details. Changes won't be saved.Climate risks
Neighborhood: 48331
- $345,8003 bd2 ba1.8k sqft34971 Valley Forge Dr, Farmington Hills, MI 48331Off Market
- $414,1004 bd2 ba2.3k sqft35025 Valley Forge Dr, Farmington Hills, MI 48331Off Market
- $430,0004 bd3 ba2.5k sqft34961 Valley Forge Dr, Farmington Hills, MI 48331Sold
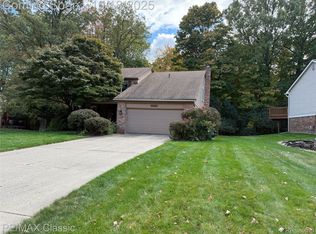
- $432,9004 bd2 ba2.3k sqft35037 Valley Forge Dr, Farmington Hills, MI 48331Off Market
Similar homes
- $425,0004 bd3 ba2.3k sqft29967 Ravenscroft St, Farmington, MI 48331For Sale
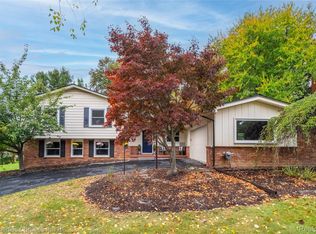
 MLS ID #20261082626, Nancy Hackett, @properties Christie's Int'l RE Northville. Realcomp II
- $489,0003 bd3 ba3.4k sqft28977 Lake Park Dr, Farmington Hills, MI 48331For Sale
 MLS ID #20261056037, Lynda Kallabat, Max Broock Realtors. Realcomp II
- $499,9004 bd3 ba3.1k sqft31223 Country Ridge Cir, Farmington Hills, MI 48331For Sale
 MLS ID #20261084176, Jason Dabish, Max Broock Realtors. Realcomp II
- $429,9004 bd3 ba2.6k sqft41827 Ridge Rd E, Novi, MI 48375For Sale
 MLS ID #20261069302, Rachael Darin, Century 21 Professionals. Realcomp II
- $499,9005 bd3 ba2.8k sqft4245 Normanwood Dr, West Bloomfield, MI 48323For SaleMLS ID #20261085154, Elizabeth A Little, National Realty Centers, Inc. Realcomp II
- $499,9003 bd3 ba2.8k sqft2000 Matthew St, Commerce Township, MI 48390For SaleMLS ID #20261084100, Jason Dabish, Max Broock Realtors. Realcomp II
- $575,0003 bd3 ba2.6k sqft4418 Pinehurst Dr, West Bloomfield, MI 48322For SaleMLS ID #20261084152, Jason Dabish, Max Broock Realtors. Realcomp II
- $424,9004 bd3 ba2.9k sqft7125 Ridgewood Rd, Clarkston, MI 48346For SaleMLS ID #20261079806, Frederick A Alexander, KW Showcase Realty. Realcomp II
- $439,9003 bd2 ba1.4k sqft4197 Orchard Hill Dr, Bloomfield Hills, MI 48304For SaleMLS ID #20261084780, Akiko Larson, Max Broock, REALTORS®-Birmingham. Realcomp II
- $499,0003 bd4 ba3.5k sqft7500 Watford Dr, West Bloomfield, MI 48322For SaleMLS ID #20261074952, Jeffery Alasina, Coldwell Banker Professionals-Birm. Realcomp II
- $400,0003 bd2 ba1.9k sqft520 Reed St, Northville, MI 48167For SaleMLS ID #20261081606, Bryan Russell, National Realty Centers, Inc. Realcomp II
- $385,0004 bd3 ba2.1k sqft4070 Bacon Ave, Berkley, MI 48072For SaleMLS ID #20261086192, Kellie Meldrum, Max Broock, REALTORS®-Birmingham. Realcomp II
- $350,0003 bd2 ba2k sqft16007 Oak Dr, Livonia, MI 48154For SaleMLS ID #20261084604, Abigail Sochacki, KW Showcase Realty. Realcomp II
- $400,0003 bd4 ba3.1k sqft37508 Newburgh Park Cir, Livonia, MI 48152For SaleMLS ID #20261084808, Mo Thweny, Max Broock Realtors. Realcomp II
- $449,9003 bd3 ba2.5k sqft24201 Oneida Ave, Oak Park, MI 48237For SaleMLS ID #20261084782, Renee Pfeil, Max Broock, REALTORS-Royal Oak. Realcomp II
- $390,0003 bd2 ba2k sqft972 Allen Dr, Northville, MI 48167For SaleMLS ID #20261072913, Jaime Burkhart, Preferred, Realtors® Ltd. Realcomp II
- $369,9003 bd2 ba1.6k sqft42459 Postiff Ave, Plymouth, MI 48170For SaleMLS ID #20261084673, Alia J Belbeisi, Max Broock Realtors. Realcomp II
- $565,0003 bd4 ba2.8k sqft39456 Squire Dr, Novi, MI 48375For SaleMLS ID #20261081670, Jason Dabish, Max Broock Realtors. Realcomp II
- $434,9004 bd2 ba2.3k sqft45162 Forest Trail Dr, Canton, MI 48187For SaleMLS ID #20261070620, Vicki Burr, National Realty Centers, Inc. Realcomp II
- $395,0003 bd3 ba2.7k sqft3870 Fernleigh Dr, Troy, MI 48083For SaleMLS ID #20261073036, Scott Love, Good Company. Realcomp II
