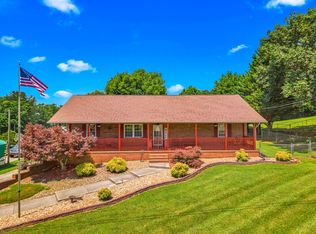
Welcome home to this stunning 3-bedroom, 2-bath ranch-style residence in Morristown. Perfectly positioned for both peaceful country living and convenient access to town, while only 1 mile from the boat launch, this beautifully updated home is approximately 30 miles from Sevierville and about 50 miles from Knoxville.
Inside, you'll find a completely remodeled interior featuring custom craftsmanship throughout. The kitchen boasts gorgeous custom cabinetry, offering both style and functionality for everyday living and entertaining. The spacious floor plan includes three comfortable bedrooms and two beautifully renovated bathrooms featuring custom tile showers and luxurious heated floors.
The finished basement provides additional living space that can serve as a family room, home office, recreation area, or guest retreat. Step outside to enjoy the serene backyard setting, where the property borders a picturesque creek, creating a peaceful natural backdrop and a perfect place to relax and unwind.
Combining modern upgrades, custom finishes, and a tranquil setting, this exceptional East Tennessee property offers the perfect blend of comfort, convenience, and natural beauty.
Pending
$409,900
3499 Cherokee Dr, Morristown, TN 37814
3beds
2,541sqft
Single Family Residence, Residential
Built in 1987
0.81 Acres Lot
$408,400 Zestimate®
$161/sqft
$-- HOA
What's special
Modern upgradesCustom craftsmanship throughoutCompletely remodeled interiorCustom tile showersSerene backyard settingBeautifully renovated bathroomsThree comfortable bedrooms
- 47 days |
- 124 |
- 2 |
Zillow last checked:
Listing updated:
Listed by:
Timothy Chase Whitelaw 423-231-0524,
Crye-Leike Premier Real Estate LLC 423-586-4115,
Israel Whitelaw 423-258-2710
Source: Lakeway Area AOR,MLS#: 711739
Facts & features
Interior
Bedrooms & bathrooms
- Bedrooms: 3
- Bathrooms: 2
- Full bathrooms: 2
- Main level bathrooms: 2
- Main level bedrooms: 3
Heating
- Heat Pump
Cooling
- Ceiling Fan(s), Central Air, Heat Pump
Appliances
- Included: Dishwasher, Dryer, Electric Oven, Electric Range, Electric Water Heater, Microwave, Refrigerator
- Laundry: Main Level
Features
- Bookcases, Built-in Features
- Flooring: Luxury Vinyl, Wood
- Windows: Blinds, Double Pane Windows, Rods, Screens, Shutters, Storm Window(s), Tilt Windows, Vinyl Clad Frames
- Basement: Finished
- Number of fireplaces: 1
- Fireplace features: Gas Log, Living Room
Interior area
- Total interior livable area: 2,541 sqft
- Finished area above ground: 1,635
- Finished area below ground: 906
Property
Parking
- Total spaces: 3
- Parking features: Garage
- Garage spaces: 3
Features
- Levels: One
- Stories: 1
- Patio & porch: Deck
- Exterior features: Rain Gutters
Lot
- Size: 0.81 Acres
- Dimensions: 182.37 x 195.22 IRR
Details
- Parcel number: 023 09302 000
Construction
Type & style
- Home type: SingleFamily
- Architectural style: Ranch
- Property subtype: Single Family Residence, Residential
Materials
- Block, Brick
- Foundation: Block
- Roof: Shingle
Condition
- Updated/Remodeled
- New construction: No
- Year built: 1987
Utilities & green energy
- Electric: 220 Volts in Laundry
- Sewer: Septic Tank
- Water: Well
- Utilities for property: Cable Connected, Propane, Underground Utilities, Cable Internet
Community & HOA
HOA
- Has HOA: No
Location
- Region: Morristown
Financial & listing details
- Price per square foot: $161/sqft
- Tax assessed value: $280,200
- Annual tax amount: $1,029
- Date on market: 6/4/2026
Estimated market value
$408,400
$388,000 - $429,000
$2,915/mo
Price history
| Date | Event | Price |
|---|---|---|
| 6/9/2026 | Pending sale | $409,900$161/sqft |
Source:  Lakeway Area AOR #711739 Report a problem Lakeway Area AOR #711739 Report a problem | ||
| 6/4/2026 | Listed for sale | $409,900+355.4%$161/sqft |
Source: Lakeway Area AOR #711739 Report a problem | ||
| 6/20/1996 | Sold | $90,000$35/sqft |
Source: Public Record Report a problem | ||
Public tax history
| Year | Property taxes | Tax assessment |
|---|---|---|
| 2025 | $1,030 +41.7% | $70,050 +89.8% |
| 2024 | $727 | $36,900 |
| 2023 | $727 | $36,900 |
| 2022 | $727 | $36,900 |
| 2021 | $727 | $36,900 |
| 2020 | $727 +4% | $36,900 +12.4% |
| 2019 | $699 | $32,825 |
| 2018 | $699 +0% | $32,825 |
| 2017 | $699 | $32,825 |
| 2016 | $699 +15.1% | $32,825 |
| 2015 | $607 | $32,825 |
| 2014 | -- | $32,825 -13.3% |
| 2013 | -- | $37,850 |
| 2011 | $700 | $37,850 |
| 2010 | $700 | $37,850 |
| 2009 | -- | $37,850 +20.3% |
| 2008 | $692 | $31,450 |
| 2007 | $692 +4.8% | $31,450 |
| 2006 | $660 | $31,450 |
| 2005 | $660 -11% | $31,450 |
| 2004 | $742 +16.5% | $31,450 +16.5% |
| 2003 | $637 | $27,000 0% |
| 2001 | -- | $27,005 -75% |
| 2000 | -- | $108,021 |
Find assessor info on the county website
Monthly payment
Est. payment
Payment breakdown
Explore the cost of this home by adjusting the details. Changes won't be saved.Climate risks
Neighborhood: 37814
Nearby schools
GreatSchools rating
- 5/10West Elementary SchoolGrades: PK-5Distance: 3.4 mi
- 7/10Lincoln Heights Middle SchoolGrades: 6-8Distance: 5 mi
- 6/10Morristown West High SchoolGrades: 9-12Distance: 4.6 mi
- $392,1003 bd2 ba2.1k sqft3495 Cherokee Dr, Morristown, TN 37814Off Market
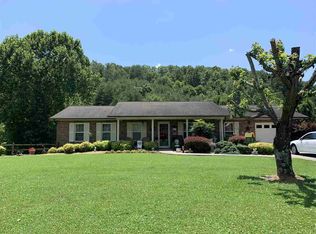
- $72,300-- bd-- ba-- sqft3495 Cherokee Dr, Morristown, TN 37814Off Market
- $317,800-- bd2 ba1.6k sqft241 Lakeway Rd, Morristown, TN 37814Off Market
- $235,6004 bd1 ba1k sqft3506 Cherokee Dr, Morristown, TN 37814Off Market
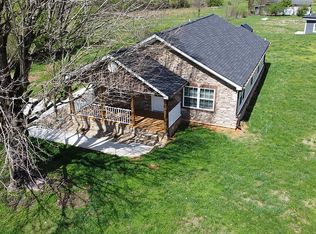
- $208,1003 bd2 ba1.5k sqft175 Macedonia Rd, Morristown, TN 37814Off Market
- $286,9003 bd2 ba1.6k sqft3514 Holts Church Rd, Morristown, TN 37814Off Market
- $245,6003 bd2 ba2k sqft151 Macedonia Rd, Morristown, TN 37814Off Market
- $319,8003 bd2 ba1.2k sqft152 Lakeway Rd, Morristown, TN 37814Off Market
A local agent can set up tours, give advice and negotiate with sellers.
A local lender can help you make sure your offer is ready when you are.
Similar homes
- $480,0003 bd3 ba2.7k sqft1361 Appalachian Trce, Morristown, TN 37814For Sale
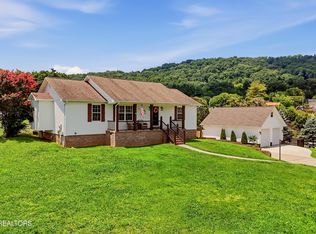
 MLS ID #1348380, Randy White, Redfin. East Tennessee Realtors
 - $459,9003 bd3 ba2.5k sqft1025 Hickory View Dr, Morristown, TN 37814For Sale
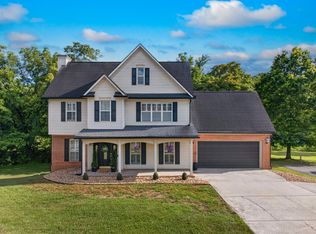
 MLS ID #712166, Steve Carpenter, RE/MAX Real Estate Ten Midtown. Lakeway Area AOR
 - $399,9003 bd2 ba1.8k sqft3313 Northwind Dr, Morristown, TN 37814For Sale
 MLS ID #711850, Tracey Lynn Bright, RE/MAX Real Estate Ten Midtown. Lakeway Area AOR
 - $399,9004 bd3 ba2.5k sqft472 Lochmere Dr, Morristown, TN 37814For Sale
 MLS ID #712195, Robin Epps, Crye-Leike Lakeway Real Estate. Lakeway Area AOR
 - $430,0004 bd4 ba3.2k sqft2696 Lakemont Cir, Morristown, TN 37814For SaleMLS ID #711585, Robin Epps, Crye-Leike Lakeway Real Estate. Lakeway Area AOR
- $349,9003 bd3 ba2.3k sqft605 Masengill Ave, Morristown, TN 37814For SaleMLS ID #710972, Hix Masengill, Century 21 Masengill-McCrary. Lakeway Area AOR
- $339,9003 bd2 ba1.7k sqft681 Benjamin Blvd, Morristown, TN 37814For SaleMLS ID #711564, Corbin Norton, Crye-Leike Premier Real Estate LLC. Lakeway Area AOR
- $320,0004 bd2 ba1.3k sqft1147 N Henry St, Morristown, TN 37814For SaleMLS ID #711845, Rachia Sanders, Tennessee Life Real Estate Pro. Lakeway Area AOR
- $419,0003 bd2 ba1.9k sqft184 Roblee Rd, Morristown, TN 37813For SaleMLS ID #711990, Lisa Brown, Crye-Leike Premier Real Estate LLC. Lakeway Area AOR
- $319,9003 bd2 ba2k sqft2686 Lakemont Cir, Morristown, TN 37814For SaleMLS ID #711980, Robin Epps, Crye-Leike Lakeway Real Estate. Lakeway Area AOR
- $334,9003 bd3 ba1.7k sqft600 Spruce St, Morristown, TN 37813For SaleMLS ID #712165, Matt Daniels, Crye-Leike Premier Real Estate LLC. Lakeway Area AOR
- $589,9004 bd4 ba3.5k sqft1325 Doyal Dr, Morristown, TN 37814For SaleMLS ID #711679, Nicole Moran, Family Tree Realty - TN. Lakeway Area AOR
- $339,9002 bd1 ba1.6k sqft1921 Hill Trail Dr, Morristown, TN 37814For SaleMLS ID #711825, Steve Carpenter, RE/MAX Real Estate Ten Midtown. Lakeway Area AOR
- $429,0003 bd2 ba2k sqft824 Howell River Rd, Rutledge, TN 37861For SaleMLS ID #712212, Brianne Davis, Greeneville & Co. . Lakeway Area AOR
- $325,0004 bd2 ba1.7k sqft637 Carriger St, Morristown, TN 37814For SaleMLS ID #709981, Lynette A Liberda-Wright, RE/MAX Real Estate Ten Midtown. Lakeway Area AOR
- $299,9003 bd2 ba1.5k sqft1698 Elgin Dr, Morristown, TN 37814For SaleMLS ID #711013, Chad F. Long, The Home Team Real Estate Company. Lakeway Area AOR
- $439,9003 bd4 ba2.4k sqft1050 Briar Ct, Talbott, TN 37877For Sale
 MLS ID #3278414, Megan Murphy. RealTracs MLS as distributed by MLS GRID
 - $464,9003 bd2 ba1.6k sqft3005 Bridgewater Blvd, Morristown, TN 37814For SaleMLS ID #710835, Becky C. Skelton, RE/MAX Real Estate Ten Midtown. Lakeway Area AOR
- $485,0005 bd3 ba2.3k sqft670 Jones Franklin Rd, Morristown, TN 37813For SaleMLS ID #1343142, Hannah Green, Tennessee Life Real Estate Professionals. East Tennessee Realtors
- $381,0003 bd3 ba1.9k sqft1452 Windfield Dr, Morristown, TN 37813For SaleMLS ID #709617, Lisa Brown, Crye-Leike Premier Real Estate LLC. Lakeway Area AOR
