Skip main navigation
Closed
  • $708,000

    3499 Devon Pnes, Keswick, VA 22947

    5beds
    3,958sqft
    Single Family Residence
    Built in 1997
    0.48 Acres Lot
    $782,500 Zestimate®
    $179/sqft
    $4,053 Estimated rent

    Home value

    $782,500

    $712,000 - $861,000

    $4,053/mo

    Zestimate® history
    Loading
    Loading...

    Owner options

    List your home for rent

    $4,053/mo

    Rent Zestimate®

    Find your next renter with Zillow Rental Manager. Plus, with online applications, you can quickly screen prospective tenants – for free.

    Learn more

    $4,053/mo

    Rent Zestimate®

    Refinance and save

    $5,821/mo

    Est. payment

    Refinancing to a lower rate could help reduce your monthly payments and save thousands over the life of the loan.

    See today's rates

    $5,821/mo

    Est. payment

    Explore your selling options

    Work with a Zillow partner agent

    Leverage their expertise and Zillow's premium Showcase listings to get your home seen by more buyers.

    Get started

    List with your own agent

    Get your home in front of millions of buyers by listing it on Zillow.

    Learn how to do it

    Sell it yourself

    Take full control of how buyers see your home on Zillow by listing For Sale by Owner (FSBO).

    List your home

    What's special

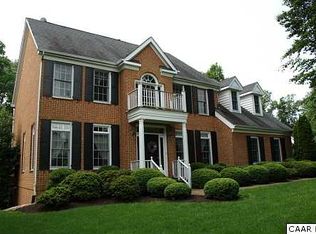
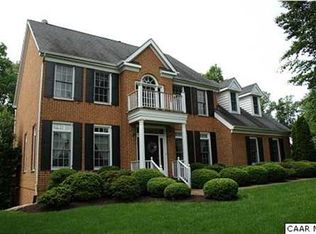
    All brick colonialFormal and informal spaceExpansive yardStunning two story foyerMature shade treesExpansive rear deckNew carpet in bedrooms
    Fantastic price for this all brick colonial on almost a half an acre in beautiful Glenmore. Features include a stunning two story foyer with turned staircase, full finished walk out basement, expansive rear deck, new carpet in bedrooms, and more. Nearly 4000 finished square feet on 3 levels includes 5 bedrooms, 3.5 bathrooms, with both formal and informal space, so there's plenty of room for any need. Outside, the expansive yard features mature shade trees and offers endless possibilities for outdoor activities for kids and pets, or simply enjoying the serene surroundings. This home is priced competitively under tax assessment to allow you to update it to your taste while building equity. Don’t miss this opportunity to create your dream home!

    Zillow last checked:

    Listing updated:

    Listed by:

    TARA SAVAGE 434-981-4458,

    KELLER WILLIAMS ALLIANCE - CHARLOTTESVILLE

    Bought with:

    TODD MORGAN, 0225247545

    HOWARD HANNA ROY WHEELER REALTY CO.- CHARLOTTESVILLE

    Source: CAAR,MLS#: 658318MLS LogoOriginating MLS: Charlottesville Area Association of Realtors

    Facts & features

    Interior

    Bedrooms & bathrooms
    • Bedrooms: 5
    • Bathrooms: 4
    • Full bathrooms: 3
    • 1/2 bathrooms: 1
    • Main level bathrooms: 1
    Rooms
    • Room types: Bathroom, Breakfast Room/Nook, Bedroom, Dining Room, Exercise Room, Family Room, Full Bath, Foyer, Half Bath, Kitchen, Laundry, Living Room, Utility Room
    Primary bedroom
    • Level: Second
    Bedroom
    • Level: Basement
    Bedroom
    • Level: Second
    Primary bathroom
    • Level: Second
    Bathroom
    • Level: Basement
    Bathroom
    • Level: Second
    Breakfast room nook
    • Level: First
    Dining room
    • Level: First
    Exercise room
    • Level: Basement
    Family room
    • Level: First
    Family room
    • Level: Basement
    Foyer
    • Level: First
    Half bath
    • Level: First
    Kitchen
    • Level: First
    Laundry
    • Level: Second
    Living room
    • Level: First
    Utility room
    • Level: Basement
    Heating
    • Heat Pump
    Cooling
    • Heat Pump
    Appliances
    • Included: Double Oven, Dishwasher, Gas Cooktop, Disposal, Dryer, Washer
    • Laundry: Washer Hookup, Dryer Hookup, Sink
    Features
    • Double Vanity, Skylights, Walk-In Closet(s), Entrance Foyer, Recessed Lighting, Utility Room, Vaulted Ceiling(s)
    • Flooring: Carpet, Ceramic Tile, Hardwood, Laminate
    • Windows: Skylight(s)
    • Basement: Exterior Entry,Full,Finished,Heated,Interior Entry,Walk-Out Access
    • Has fireplace: Yes
    • Fireplace features: Gas
    Interior area
    • Total structure area: 4,658
    • Total interior livable area: 3,958 sqft
    • Finished area above ground: 2,867
    • Finished area below ground: 1,091

    Property

    Parking
    • Total spaces: 2
    • Parking features: Asphalt, Garage Door Opener, Garage Faces Side
    • Garage spaces: 2
    Features
    • Levels: Three Or More
    • Stories: 3
    • Patio & porch: Deck, Front Porch, Porch
    • Exterior features: Mature Trees/Landscape
    • Pool features: Community
    • Has view: Yes
    • View description: Residential, Trees/Woods
    Lot
    • Size: 0.48 Acres
    • Features: Landscaped, Level, Native Plants
    • Topography: Rolling
    Details
    • Parcel number: 093A4000Q00500
    • Zoning description: PRD Planned Residential Development

    Construction

    Type & style
    • Home type: SingleFamily
    • Architectural style: Colonial
    • Property subtype: Single Family Residence
    Materials
    • Brick, Stick Built
    • Foundation: Slab
    • Roof: Architectural
    Condition
    • New construction: No
    • Year built: 1997

    Utilities & green energy

    • Electric: Underground
    • Sewer: Public Sewer
    • Water: Public
    • Utilities for property: Cable Available, Propane

    Community & HOA

    Community
    • Features: Pool
    • Security: Dead Bolt(s), Smoke Detector(s), Security Guard, Gated Community
    • Subdivision: GLENMORE
    HOA
    • Has HOA: Yes
    • Amenities included: Stable(s), Playground
    • Services included: Association Management, Common Area Maintenance, Reserve Fund, Road Maintenance, Security, Trash
    • HOA fee: $1,389 annually
    Location
    • Region: Keswick

    Financial & listing details

    • Price per square foot: $179/sqft
    • Tax assessed value: $737,400
    • Annual tax amount: $6,251
    • Date on market: 10/31/2024
    • Cumulative days on market: 45 days

    Price history

    DateEventPrice
    1/24/2025Sold$708,000-2.3%$179/sqft
    Source: CAAR #658318 Report a problem
    12/16/2024Pending sale$725,000$183/sqft
    Source: CAAR #658318 Report a problem
    10/31/2024Listed for sale$725,000+26.5%$183/sqft
    Source: CAAR #658318 Report a problem
    1/12/2014Listing removed$573,000$145/sqft
    Source: Visual Tour #505590 Report a problem
    10/14/2013Price change$573,000-1%$145/sqft
    Source: Visual Tour #505590 Report a problem
    8/7/2013Listed for sale$579,000-3.3%$146/sqft
    Source: Visual Tour #505590 Report a problem
    4/11/2013Listing removed$599,000$151/sqft
    Source: Visual Tour #505590 Report a problem
    1/11/2013Listed for sale$599,000$151/sqft
    Source: Visual Tour #505590 Report a problem

    Public tax history

    YearProperty taxesTax assessment
    2025$6,592 +5.5%$737,400 +0.7%
    2024$6,251 +9.3%$732,000 +9.3%
    2023$5,721 +22.6%$669,900 +22.6%
    2022$4,665 +10.2%$546,300 +10.2%
    2021$4,235 +3.8%$495,900 +3.8%
    2020$4,079 -0.6%$477,600 -0.6%
    2019$4,104 +5.3%$480,600 +3.5%
    2018$3,897 +102.8%$464,500 +1.4%
    2017$1,922 -46.9%$458,200 +6.2%
    2016$3,619 +107.6%$431,400 +1.3%
    2015$1,744 $425,800 +7.6%
    2014-- $395,800 -4.5%
    2013-- $414,600 -0.8%
    2012-- $417,900 +4%
    2011-- $401,800 -3.6%
    2010-- $416,700 -4.6%
    2009-- $437,000 -10.4%
    2008-- $487,600 -9.9%
    2007-- $541,300 +18.3%
    2006-- $457,700
    2005-- $457,700 +15.1%
    2004-- $397,700
    2003-- $397,700 +4.7%
    2002-- $379,800
    2001-- $379,800
    Find assessor info on the county website

    Neighborhood: 22947

    Nearby schools

    GreatSchools rating
    Schools provided by the listing agent
    • Elementary: Stone-Robinson
    • Middle: Walton
    • High: Monticello

    Source: CAAR. This data may not be complete. We recommend contacting the local school district to confirm school assignments for this home.

    Get a cash offer in 3 minutes
    Find out how much your home could sell for in as little as 3 minutes with a no-obligation cash offer.
    Estimated market value
    $782,500
    Get a cash offer in 3 minutes
    Find out how much your home could sell for in as little as 3 minutes with a no-obligation cash offer.
    Estimated market value
    $782,500