Skip main navigation
Sold for $824,299
  • $824,299

    3499 Dobbins Ct, Lathrop, CA 95330

    4beds
    2,683sqft
    Residential, Single Family Residence
    Built in 2022
    6,534 Square Feet Lot
    $767,200 Zestimate®
    $307/sqft
    $3,368 Estimated rent

    Home value

    $767,200

    $729,000 - $806,000

    $3,368/mo

    Zestimate® history
    Loading
    Loading...

    Owner options

    List your home for rent

    $3,368/mo

    Rent Zestimate®

    Find your next renter with Zillow Rental Manager. Plus, with online applications, you can quickly screen prospective tenants – for free.

    Learn more

    $3,368/mo

    Rent Zestimate®

    Refinance and save

    $5,147/mo

    Est. payment

    Refinancing to a lower rate could help reduce your monthly payments and save thousands over the life of the loan.

    See today's rates

    $5,147/mo

    Est. payment

    Explore your selling options

    Work with a Zillow partner agent

    Leverage their expertise and Zillow's premium Showcase listings to get your home seen by more buyers.

    Get started

    List with your own agent

    Get your home in front of millions of buyers by listing it on Zillow.

    Learn how to do it

    Sell it yourself

    Take full control of how buyers see your home on Zillow by listing For Sale by Owner (FSBO).

    List your home

    What's special

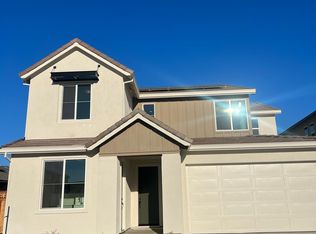
    BRAND NEW Two story Residence 2 at Balboa at River Islands under construction. This luxury 4 bedroom home with den/dining room, loft and fitness room/office features an exceptional gourmet island kitchen with expanded counter space and large pantry. Additionally, the great room connects to the outdoor California Room via a 12' slider- making it a perfect home for entertaining both inside and out. Primary bedroom at the back of the home features an en suite bath complete with a spacious shower, separate soaking tub and large walk-in closet. Large loft, 3 bedrooms and interior Laundry room near all bedrooms round out the upper floor. There is a full bedroom and bath on the lower level. Home loaded with extras. SOLAR INCLUDED! Photos shown are of model home for this plan.

    Zillow last checked:

    Listing updated:

    Listed by:

    John Kiper DRE #01816931 925-683-8880,

    Kiper Development, Inc.

    Bought with:

    Moss Siridajnawanan

    Exp Realty Of California Inc

    Source: CCAR,MLS#: 41032441MLS Logo

    Facts & features

    Interior

    Bedrooms & bathrooms
    • Bedrooms: 4
    • Bathrooms: 3
    • Full bathrooms: 3
    Bathroom
    • Features: Shower Over Tub, Solid Surface, Double Vanity, Stall Shower, Tub, Dual Flush Toilet, Walk-In Closet(s), Window
    Kitchen
    • Features: Breakfast Bar, Counter - Solid Surface, Dishwasher, Gas Range/Cooktop, Microwave, Pantry, Self-Cleaning Oven
    Heating
    • Zoned
    Cooling
    • Whole House Fan
    Appliances
    • Included: Dishwasher, Gas Range, Microwave, Self Cleaning Oven, Tankless Water Heater, ENERGY STAR Qualified Appliances
    • Laundry: Hookups Only, Common Area
    Features
    • Formal Dining Room, Storage, Breakfast Bar, Counter - Solid Surface, Pantry, Smart Thermostat
    • Flooring: See Remarks
    • Windows: Weather Stripping
    • Number of fireplaces: 1
    • Fireplace features: None
    Interior area
    • Total structure area: 2,683
    • Total interior livable area: 2,683 sqft

    Property

    Parking
    • Total spaces: 2
    • Parking features: Side Yard Access, Garage Faces Front, Private, Garage Door Opener
    • Garage spaces: 2
    Features
    • Levels: Two
    • Stories: 2
    • Pool features: None
    • Fencing: Fenced,Wood
    Lot
    • Size: 6,534 sqft
    • Features: Level, Back Yard, Front Yard, Landscape Front
    Details
    • Parcel number: 213560410000
    • Special conditions: Standard
    • Other equipment: Irrigation Equipment

    Construction

    Type & style
    • Home type: SingleFamily
    • Architectural style: Contemporary
    • Property subtype: Residential, Single Family Residence
    Materials
    • Stone, Stucco, Frame
    • Foundation: Slab
    • Roof: Tile
    Condition
    • New construction: Yes
    • Year built: 2022
    Details
    • Builder model: Residence 2

    Utilities & green energy

    • Electric: Other Solar
    • Utilities for property: Cable Available, Internet Available, Natural Gas Available, Individual Electric Meter, Individual Gas Meter
    Green energy
    • Energy efficient items: Caulked/Sealed, Insulation, Appliances, Thermostat, Water Heater

    Community & neighborhood

    Location
    • Region: Lathrop
    • Subdivision: River Islands

    Price history

    DateEventPrice
    12/12/2023Sold$824,2990%$307/sqft
    Source: CCAR #41032441 Report a problem
    8/1/2023Pending sale$824,430$307/sqft
    Source: bridgeMLS/CCAR/Bay East AOR #41032441 Report a problem
    7/7/2023Listed for sale$824,430$307/sqft
    Source: bridgeMLS/CCAR/Bay East AOR #41032441 Report a problem

    Public tax history

    YearProperty taxesTax assessment
    2025$16,887 +2.6%$840,918 +2%
    2024$16,462 +145.9%$824,430 +7084.6%
    2023$6,694 $11,475

    Find assessor info on the county website

    Neighborhood: 95330

    Nearby schools

    GreatSchools rating
    Get a cash offer in 3 minutes
    Find out how much your home could sell for in as little as 3 minutes with a no-obligation cash offer.
    Estimated market value
    $767,200
    Get a cash offer in 3 minutes
    Find out how much your home could sell for in as little as 3 minutes with a no-obligation cash offer.
    Estimated market value
    $767,200