Skip main navigation
Sold for $505,000
  • $505,000

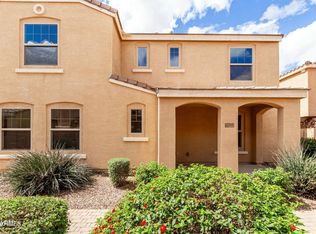
    3499 E ERIE Street, Gilbert, AZ 85295

    4beds
    3baths
    1,884sqft
    Single Family Residence
    Built in 2012
    4,623 Square Feet Lot
    $489,600 Zestimate®
    $268/sqft
    $2,345 Estimated rent

    Home value

    $489,600

    $465,000 - $514,000

    $2,345/mo

    Zestimate® history
    Loading
    Loading...

    Owner options

    List your home for rent

    $2,345/mo

    Rent Zestimate®

    Find your next renter with Zillow Rental Manager. Plus, with online applications, you can quickly screen prospective tenants – for free.

    Learn more

    $2,345/mo

    Rent Zestimate®

    Refinance and save

    $2,964/mo

    Est. payment

    Refinancing to a lower rate could help reduce your monthly payments and save thousands over the life of the loan.

    See today's rates

    $2,964/mo

    Est. payment

    Explore your selling options

    Work with a Zillow partner agent

    Leverage their expertise and Zillow's premium Showcase listings to get your home seen by more buyers.

    Get started

    List with your own agent

    Get your home in front of millions of buyers by listing it on Zillow.

    Learn how to do it

    Sell it yourself

    Take full control of how buyers see your home on Zillow by listing For Sale by Owner (FSBO).

    List your home

    What's special

    Gas stoveFreeway accessClose to schoolsArtificial turfDream kitchenStainless steel appliances
    Looking for a gorgeous, dream kitchen--you've found it. Totally remodeled a few years ago with a truly custom look. White Shaker cabinets, hefty granite, stainless steel appliances, plenty of counter space and a beautiful Italian tile backsplash behind the gas stove. One bedroom and a full bath on the main floor. Upstairs you find three more bedrooms and the laundry room. No carpet anywhere in this super clean home. LVP flooring Direct access from the garage to the home. Lush back yard with artificial turf and a paver patio for morning coffee or winding down at the end of a busy day. Close to schools, shopping, freeway access. 3 community pools. Right on the greenbelt What's not to love?! This home won't last long because it's unique and perfectly locate

    Zillow last checked:

    Listing updated:

    Listed by:

    Caryn L Kommers carynkommers@gmail.com,

    Bold Realty LLC

    Bought with:

    Dorally Leyva Lopez, SA681160000

    eXp Realty

    Source: ARMLS,MLS#: 6649160MLS Logo

    Facts & features

    Interior

    Bedrooms & bathrooms
    • Bedrooms: 4
    • Bathrooms: 3
    Heating
    • Natural Gas
    Cooling
    • Central Air, Programmable Thmstat
    Appliances
    • Included: Dryer, Washer, Water Softener Owned, Refrigerator, Built-in Microwave, Dishwasher, Disposal, Gas Range, Gas Oven
    • Laundry: Upper Level, Inside
    Features
    • High Speed Internet, Granite Counters, Double Vanity, Other, Upstairs, Pantry, 3/4 Bath Master Bdrm
    • Flooring: Other, Tile
    • Windows: Low Emissivity Windows, Double Pane Windows
    • Has basement: No
    • Has fireplace: No
    Interior area
    • Total structure area: 1,884
    • Total interior livable area: 1,884 sqft

    Property

    Parking
    • Total spaces: 2
    • Parking features: Garage Door Opener, Direct Access, Attch'd Gar Cabinets
    • Garage spaces: 2
    Features
    • Stories: 2
    • Patio & porch: Covered, Patio
    • Pool features: None
    • Spa features: None
    • Fencing: Block
    Lot
    • Size: 4,623 sqft
    • Features: Borders Common Area, North/South Exposure, Sprinklers In Front, Gravel/Stone Front, Synthetic Grass Back, Auto Timer H2O Front
    Details
    • Parcel number: 30442860

    Construction

    Type & style
    • Home type: SingleFamily
    • Property subtype: Single Family Residence
    Materials
    • Stucco, Wood Frame, Painted
    • Roof: Tile
    Condition
    • Year built: 2012
    Details
    • Builder name: William Lyon Homes

    Utilities & green energy

    • Electric: 220 Volts in Kitchen
    • Sewer: Public Sewer
    • Water: City Water

    Community & neighborhood

    Community
    • Community features: Pool, Community Spa, Near Bus Stop, Playground, Biking/Walking Path
    Location
    • Region: Gilbert
    • Subdivision: LYONS GATE PHASE 10 AMD

    HOA & financial

    HOA
    • Has HOA: Yes
    • HOA fee: $80 monthly
    • Services included: Maintenance Grounds, Street Maint, Front Yard Maint
    • Association name: Lyons Gate Associati
    • Association phone: 480-539-1396
    • Second HOA fee: $45 monthly
    • Second association name: Lyons Gate Associati
    • Second association phone: 480-539-1396

    Other

    Other facts
    • Listing terms: Cash,FHA,VA Loan
    • Ownership: Fee Simple

    Price history

    DateEventPrice
    4/4/2024Sold$505,000-3.8%$268/sqft
    Source: ARMLS #6649160 Report a problem
    3/5/2024Pending sale$525,000$279/sqft
    Source: ARMLS #6649160 Report a problem
    3/2/2024Listed for sale$525,000$279/sqft
    Source: ARMLS #6649160 Report a problem
    2/20/2024Listing removed--
    Source: ARMLS #6649160 Report a problem
    2/9/2024Price change$525,000-2.8%$279/sqft
    Source: ARMLS #6649160 Report a problem
    1/30/2024Price change$540,000-1.8%$287/sqft
    Source: ARMLS #6649160 Report a problem
    1/11/2024Listed for sale$550,000+267.7%$292/sqft
    Source: ARMLS #6649160 Report a problem
    6/4/2012Sold$149,591$79/sqft
    Source: Public Record Report a problem

    Public tax history

    YearProperty taxesTax assessment
    2025$1,718 -6.5%$39,570 -3.4%
    2024$1,837 -0.6%$40,960 +90.2%
    2023$1,848 +2.4%$21,532 -18.6%
    2022$1,805 -4.5%$26,460 +11.8%
    2021$1,891 +3.1%$23,670 +5.1%
    2020$1,833 +3.8%$22,530 +12.6%
    2019$1,766 $20,010 +2.4%
    2018$1,766 +4%$19,550 +8.4%
    2017$1,698 +12.9%$18,030 +2.6%
    2016$1,504 +2.8%$17,580 +2.5%
    2015$1,463 $17,150 +23.6%
    2014-- $13,880 +8.9%
    2013-- $12,750 +553.5%
    2009-- $1,951

    Find assessor info on the county website

    Neighborhood: Lyon's Gate

    Nearby schools

    GreatSchools rating
    Schools provided by the listing agent
    • Elementary: Higley Traditional Academy
    • Middle: Cooley Middle School
    • High: Williams Field High School

    Source: ARMLS. This data may not be complete. We recommend contacting the local school district to confirm school assignments for this home.

    Get a cash offer in 3 minutes
    Find out how much your home could sell for in as little as 3 minutes with a no-obligation cash offer.
    Estimated market value
    $489,600
    Get a cash offer in 3 minutes
    Find out how much your home could sell for in as little as 3 minutes with a no-obligation cash offer.
    Estimated market value
    $489,600