Skip main navigation
Sold for $685,000
Street View
  • $685,000

    3499 E SHANNON Street, Gilbert, AZ 85295

    4beds
    2,737sqft
    Single Family Residence
    Built in 2010
    7,110 Square Feet Lot
    $672,800 Zestimate®
    $250/sqft
    $3,411 Estimated rent

    Home value

    $672,800

    $612,000 - $740,000

    $3,411/mo

    Zestimate® history
    Loading
    Loading...

    Owner options

    List your home for rent

    $3,411/mo

    Rent Zestimate®

    Find your next renter with Zillow Rental Manager. Plus, with online applications, you can quickly screen prospective tenants – for free.

    Learn more

    $3,411/mo

    Rent Zestimate®

    Refinance and save

    $3,970/mo

    Est. payment

    Refinancing to a lower rate could help reduce your monthly payments and save thousands over the life of the loan.

    See today's rates

    $3,970/mo

    Est. payment

    Explore your selling options

    Work with a Zillow partner agent

    Leverage their expertise and Zillow's premium Showcase listings to get your home seen by more buyers.

    Get started

    List with your own agent

    Get your home in front of millions of buyers by listing it on Zillow.

    Learn how to do it

    Sell it yourself

    Take full control of how buyers see your home on Zillow by listing For Sale by Owner (FSBO).

    List your home

    What's special

    Sparkling blue poolFormal diningSpacious kitchenFreshly painted interiorHalf bathShade pergolaBreakfast bar
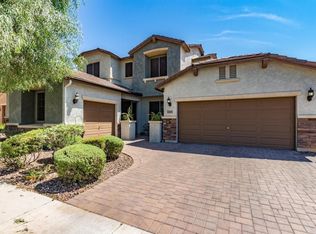
    Move-In Ready! This freshly painted interior will welcome you home to four bedrooms (including the casita), three full baths, a half bath, and over 2700 sqft of living space. 10 foot ceilings throughout, premium 8 foot doors too! The spacious kitchen offers a long breakfast bar, as well as an island & walk-in pantry. Huge formal living room, plus a separate formal dining, AND an office/den space. Sparkling blue pool out back, travertine pool surround, and a shade pergola! The casita has a full bath, as well as it's own exterior exit, and interior access door in foyer. Huge laundry with space for a sink & second fridge/freezer. Close proximity to restaurants at Epicenter at Agritopia. ~1 mile off 202 freeway. Fronts to greenbelt! HVAC and Roof just serviced Jan 2025, this home is ready!

    Zillow last checked:

    Listing updated:

    Listed by:

    Henry Wang 480-789-3155,

    eXp Realty,

    Donald Huhta 480-789-3155,

    eXp Realty

    Bought with:

    Helen Zhang, SA660937000

    West USA Realty

    Source: ARMLS,MLS#: 6806893MLS Logo

    Facts & features

    Interior

    Bedrooms & bathrooms
    • Bedrooms: 4
    • Bathrooms: 4
    • Full bathrooms: 3
    • 1/2 bathrooms: 1
    Heating
    • Natural Gas
    Cooling
    • Central Air
    Appliances
    • Included: Reverse Osmosis, Refrigerator, Built-in Microwave, Dishwasher, Disposal, Gas Range, Gas Oven
    • Laundry: Inside, Gas Dryer Hookup
    Features
    • Pantry, Non-laminate Counter, High Speed Internet, Granite Counters, Double Vanity, Master Downstairs, Breakfast Bar, 9+ Flat Ceilings, No Interior Steps, Kitchen Island, Full Bth Master Bdrm, Separate Shwr & Tub
    • Flooring: Tile, Wood
    • Has basement: No
    • Has fireplace: No
    Interior area
    • Total structure area: 2,737
    • Total interior livable area: 2,737 sqft

    Property

    Parking
    • Total spaces: 4
    • Parking features: Garage Door Opener, Direct Access
    • Garage spaces: 2
    • Uncovered spaces: 2
    Features
    • Stories: 1
    • Patio & porch: Covered, Patio
    • Has private pool: Yes
    • Spa features: None
    • Fencing: Block
    Lot
    • Size: 7,110 sqft
    • Features: Borders Common Area, North/South Exposure, Desert Back, Desert Front, Auto Timer H2O Front, Auto Timer H2O Back
    Details
    • Parcel number: 30439677
    • Lease amount: $0

    Construction

    Type & style
    • Home type: SingleFamily
    • Architectural style: Ranch
    • Property subtype: Single Family Residence
    Materials
    • Stucco, Wood Frame, Painted
    • Roof: Tile
    Condition
    • Year built: 2010
    Details
    • Builder name: Pulte

    Utilities & green energy

    • Sewer: Public Sewer
    • Water: City Water

    Community & neighborhood

    Community
    • Community features: Pool, Playground, Biking/Walking Path
    Location
    • Region: Gilbert
    • Subdivision: LYONS GATE

    HOA & financial

    HOA
    • Has HOA: Yes
    • HOA fee: $80 monthly
    • Services included: Maintenance Grounds
    • Association name: Lyons Gate
    • Association phone: 480-539-1396

    Other

    Other facts
    • Listing terms: Cash,Conventional,FHA,VA Loan
    • Ownership: Fee Simple

    Price history

    DateEventPrice
    4/15/2025Sold$685,000-2%$250/sqft
    Source: ARMLS #6806893 Report a problem
    3/29/2025Pending sale$699,000$255/sqft
    Source: ARMLS #6806893 Report a problem
    3/10/2025Price change$699,000-1.4%$255/sqft
    Source: ARMLS #6806893 Report a problem
    2/18/2025Price change$709,000-0.8%$259/sqft
    Source: ARMLS #6806893 Report a problem
    2/8/2025Listed for sale$715,000$261/sqft
    Source: ARMLS #6806893 Report a problem
    1/31/2025Pending sale$715,000$261/sqft
    Source: ARMLS #6806893 Report a problem
    1/17/2025Listed for sale$715,000+179.5%$261/sqft
    Source: ARMLS #6806893 Report a problem
    4/7/2011Sold$255,800-3.5%$93/sqft
    Source: ARMLS #4490244 Report a problem
    2/15/2011Price change$264,990-2%$97/sqft
    Source: Pulte Homes Report a problem
    2/11/2011Price change$270,396-3.6%$99/sqft
    Source: Pulte Homes Report a problem
    2/5/2011Price change$280,396+4.7%$102/sqft
    Source: Pulte Homes Report a problem
    1/9/2011Price change$267,764-0.9%$98/sqft
    Source: Pulte Homes Report a problem
    1/7/2011Price change$270,064+0.7%$99/sqft
    Source: Pulte Homes Report a problem
    12/31/2010Price change$268,164-3.6%$98/sqft
    Source: Pulte Homes Report a problem
    12/18/2010Price change$278,164-3%$102/sqft
    Source: Pulte Homes Report a problem
    11/19/2010Listed for sale$286,864$105/sqft
    Source: Pulte Homes Report a problem

    Public tax history

    YearProperty taxesTax assessment
    2025$2,748 -6.5%$57,760 -3.2%
    2024$2,939 -0.6%$59,680 +73.3%
    2023$2,956 +1.8%$34,445 -12.3%
    2022$2,903 -4.5%$39,270 +7.6%
    2021$3,040 +3.2%$36,480 +2.9%
    2020$2,945 +3.8%$35,460 +7.9%
    2019$2,837 $32,870 +10%
    2018$2,837 +3.7%$29,880 +0.7%
    2017$2,735 +12.7%$29,660 0%
    2016$2,426 -1.9%$29,670 +4.5%
    2015$2,473 $28,400 +13.7%
    2014-- $24,980 +15.1%
    2013-- $21,700 +314.5%
    2009-- $5,235 -16.1%
    2008-- $6,240

    Find assessor info on the county website

    Neighborhood: Lyon's Gate

    Nearby schools

    GreatSchools rating
    Schools provided by the listing agent
    • Elementary: Higley Traditional Academy
    • Middle: Cooley Middle School
    • High: Williams Field High School
    • District: Higley Unified School District

    Source: ARMLS. This data may not be complete. We recommend contacting the local school district to confirm school assignments for this home.

    Get a cash offer in 3 minutes
    Find out how much your home could sell for in as little as 3 minutes with a no-obligation cash offer.
    Estimated market value
    $672,800
    Get a cash offer in 3 minutes
    Find out how much your home could sell for in as little as 3 minutes with a no-obligation cash offer.
    Estimated market value
    $672,800