Skip main navigation
Off market
  • $203,600

    3499 Kenesaw Dr, Lexington, KY 40515

    2beds
    902sqft
    SingleFamily
    Built in 1987
    3,598 Square Feet Lot
    $203,600 Zestimate®
    $226/sqft
    $1,537 Estimated rent

    Home value

    $203,600

    $193,000 - $214,000

    $1,537/mo

    Zestimate® history
    Loading
    Loading...

    Owner options

    List your home for rent

    $1,537/mo

    Rent Zestimate®

    Find your next renter with Zillow Rental Manager. Plus, with online applications, you can quickly screen prospective tenants – for free.

    Learn more

    $1,537/mo

    Rent Zestimate®

    Refinance and save

    $1,302/mo

    Est. payment

    Refinancing to a lower rate could help reduce your monthly payments and save thousands over the life of the loan.

    See today's rates

    $1,302/mo

    Est. payment

    Explore your selling options

    Work with a Zillow partner agent

    Leverage their expertise and Zillow's premium Showcase listings to get your home seen by more buyers.

    Get started

    List with your own agent

    Get your home in front of millions of buyers by listing it on Zillow.

    Learn how to do it

    Sell it yourself

    Take full control of how buyers see your home on Zillow by listing For Sale by Owner (FSBO).

    List your home

    What's special

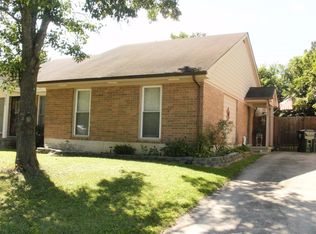
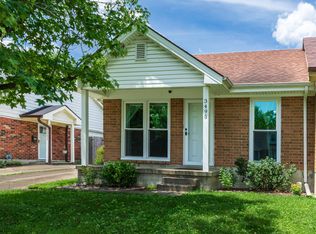
    Move In Ready Townhome Near Hartland! Freshly painted throughout with modern light gray color tone *All new laminate hardwood flooring throughout *New vinyl floor in bathroom *New window blinds on all 3 front windows *New patio door to large backyard *Privacy fence in front and both sides, wire fence on back property line *Brick attached storage room plus metal building storage *Nice patio area *Tree in front & back, shrubs in front of townhome for nice curb appeal *Driveway can park up to 3 cars *Covered front entrance, motion detector light, storm door *Foyer & living room of 16 x 12, coat closet *Dining area situated neatly between living room and kitchen *3 front windows add new blinds *Kitchen oak cabinets, ceramic tile backsplash *Refrigerator side by side with ice & water, electric range self-cleaning, Kenmore dishwasher *Both bedrooms approx. 13 x 10, master adds 9 x 5 walk-in closet, new patio door *Full bath, new vinyl flooring, tub & shower *Short drive to UK *Must See!

    This property is off market, which means it's not currently listed for sale or rent on Zillow. This may be different from what's available on other websites or public sources.

    Facts & features

    Interior

    Bedrooms & bathrooms
    • Bedrooms: 2
    • Bathrooms: 1
    • Full bathrooms: 1
    Heating
    • Forced air, Electric
    Cooling
    • Central
    Appliances
    • Included: Dishwasher, Range / Oven, Refrigerator
    Features
    • Washer-Dryer Hook-up, Window Blinds
    • Flooring: Laminate, Linoleum / Vinyl
    • Basement: None
    • Attic: Access Only
    Interior area
    • Total interior livable area: 902 sqft

    Property

    Features
    • Exterior features: Brick
    Lot
    • Size: 3,598 Square Feet
    Details
    • Parcel number: 20052050

    Construction

    Type & style
    • Home type: SingleFamily
    Materials
    • brick
    • Roof: Composition
    Condition
    • Year built: 1987

    Utilities & green energy

    • Sewer: Public Sewer

    Community & HOA

    Location
    • Region: Lexington

    Financial & listing details

    • Price per square foot: $226/sqft
    • Tax assessed value: $140,000
    • Annual tax amount: $1,731

    Price history

    DateEventPrice
    6/15/2021Sold$140,000+3.7%$155/sqft
    Source: Imagine MLS #20108684 Report a problem
    5/13/2021Contingent$135,000$150/sqft
    Source: Imagine MLS #20108684 Report a problem
    5/10/2021Listed for sale$135,000+38.5%$150/sqft
    Source: Imagine MLS #20108684 Report a problem
    2/19/2019Sold$97,500-7.1%$108/sqft
    Source: Imagine MLS #1900383 Report a problem
    1/24/2019Pending sale$104,900$116/sqft
    Source: RE/MAX Creative Realty #1900383 Report a problem
    1/10/2019Listed for sale$104,900+23.4%$116/sqft
    Source: RE/MAX Creative Realty #1900383 Report a problem
    12/2/2012Listing removed$85,000$94/sqft
    Source: ERA Team Realtors #1210266 Report a problem
    8/12/2012Price change$85,000-5%$94/sqft
    Source: ERA Team Realtors #1210266 Report a problem
    6/3/2012Listed for sale$89,500+35.6%$99/sqft
    Source: ERA Team Realtors #1210266 Report a problem
    5/10/2002Sold$66,000$73/sqft
    Source: Imagine MLS #200714 Report a problem

    Public tax history

    YearProperty taxesTax assessment
    2024$1,731 $140,000
    2023$1,731 -3.2%$140,000
    2022$1,788 +33.6%$140,000 +33.6%
    2021$1,339 +7.5%$104,800 +7.5%
    2020$1,245 $97,500
    2019$1,245 +24.8%$97,500 +24.8%
    2018$998 +4.9%$78,100
    2017$951 +8.8%$78,100
    2015$874 $78,100
    2014$874 $78,100 0%
    2012$874 $78,120
    2011-- --
    2010-- --
    2009-- --
    2008-- $78,100
    2006-- --
    2005-- --
    2004-- --
    Find assessor info on the county website

    Neighborhood: 40515

    Nearby schools

    GreatSchools rating
    Schools provided by the listing agent
    • Elementary: Squires
    • Middle: Tates Creek
    • High: Tates Creek
    • District: Fayette County

    Source: The MLS. This data may not be complete. We recommend contacting the local school district to confirm school assignments for this home.

    Get pre-qualified for a loan
    At Zillow Home Loans, we can pre-qualify you in as little as 5 minutes with no impact to your credit score.

    An equal housing lender. NMLS #10287.

    Sell for more on Zillow
    Get a Zillow Showcase℠ listing at no additional cost and you could sell for .
    $203,600
    2% more
    +$4,072
    With Zillow Showcase(estimated)
    $207,672