Skip main navigation
Pending
  • $799,900

    3499 NW 112th Pl, Portland, OR 97229

    4beds
    2,684sqft
    : 
    $5,520/mo
    Get pre-qualified
    Residential, Single Family Residence
    Built in 2005
    7,405 Square Feet Lot
    $-- Zestimate®
    $298/sqft
    $-- HOA

    What's special

    Side yardThree-car tandem garageEat-in islandDirect garage accessFully fenced backyardStorage shedSerene forested setting
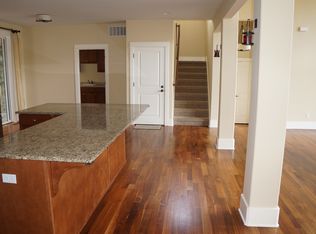
    Bonny Slope traditional home tucked away on a private dead-end street with a serene forested setting, attractive stone accents, and an inviting covered front porch. A dramatic two-story entry with soaring ceilings and hardwood floors welcomes you inside. The thoughtful floor plan features a vaulted executive den, formal dining room, and beautifully updated kitchen with quartz countertops, full-height backsplash, stainless steel appliances (induction cooktop), eat-in island, and sunny breakfast nook. The open great room offers a fireplace and a wall of windows overlooking the private backyard. Main level amenities include a powder room, laundry room with utility sink, and direct garage access. Upstairs, the spacious primary suite features a tray ceiling, luxurious ensuite bath with soaking tub, walk-in shower, dual sinks, and a walk-in closet with built-ins. Three additional bedrooms and a full hall bath complete the upper level. Enjoy the private backyard with an aggregate patio, peaceful wooded backdrop, side yard, and storage shed. The three-car tandem garage includes epoxy floors and backyard access. Located near Bonny Slope Park and Bonny Slope Elementary, with convenient access to walking trails, playgrounds, ball fields, shopping, dining, and the popular Well & Good Café. There is an HOA but it has not been active since the owners purchased in 2009. Bonny Slope Elem/Tumwater Middle/Sunset High, a trifecta of schools all scoring 9 on Great schools - Jackpot!
    29 days
    |
    243
    |
    13
    |

    Likely to sell faster than

    Zillow last checked:

    Listing updated:

    Listed by:

    Karina Stark 503-997-9087,

    Keller Williams Realty Professionals

    Source: RMLS (OR),MLS#: 637942378MLS Logo

      Facts & features

      Interior

      Bedrooms & bathrooms
      • Bedrooms: 4
      • Bathrooms: 3
      • Full bathrooms: 2
      • Partial bathrooms: 1
      • Main level bathrooms: 1
      Rooms
      • Room types: Den, Laundry, Bedroom 4, Bedroom 2, Bedroom 3, Dining Room, Family Room, Kitchen, Living Room, Primary Bedroom
      Primary bedroom
      • Features: French Doors, High Ceilings, Jetted Tub, Suite, Walkin Closet, Wallto Wall Carpet
      • Level: Upper
      • Area: 285
      • Dimensions: 19 x 15
      Bedroom 2
      • Features: Closet, High Ceilings, Wallto Wall Carpet
      • Level: Upper
      • Area: 187
      • Dimensions: 17 x 11
      Bedroom 3
      • Features: Closet, High Ceilings, Wallto Wall Carpet
      • Level: Upper
      • Area: 168
      • Dimensions: 14 x 12
      Bedroom 4
      • Features: French Doors, Closet, Wallto Wall Carpet
      • Level: Upper
      • Area: 256
      • Dimensions: 16 x 16
      Dining room
      • Features: French Doors, Wainscoting, Wallto Wall Carpet
      • Level: Main
      • Area: 143
      • Dimensions: 13 x 11
      Kitchen
      • Features: Builtin Features, Dishwasher, Eating Area, Island, Microwave, Sliding Doors, Updated Remodeled, Engineered Hardwood, Quartz, Solid Surface Countertop
      • Level: Main
      • Area: 144
      • Width: 12
      Heating
      • Forced Air
      Cooling
      • Central Air
      Appliances
      • Included: Dishwasher, Disposal, Free-Standing Range, Free-Standing Refrigerator, Microwave, Plumbed For Ice Maker, Stainless Steel Appliance(s), Gas Water Heater
      • Laundry: Laundry Room
      Features
      • High Ceilings, Quartz, Soaking Tub, Built-in Features, Sink, Closet, Wainscoting, Eat-in Kitchen, Kitchen Island, Updated Remodeled, Suite, Walk-In Closet(s)
      • Flooring: Engineered Hardwood, Tile, Wall to Wall Carpet
      • Doors: French Doors, Sliding Doors
      • Windows: Double Pane Windows, Vinyl Frames
      • Basement: Crawl Space
      • Number of fireplaces: 1
      • Fireplace features: Gas
      Interior area
      • Total structure area: 2,684
      • Total interior livable area: 2,684 sqft

      Property

      Parking
      • Total spaces: 3
      • Parking features: Driveway, Garage Door Opener, Attached, Tandem
      • Attached garage spaces: 3
      • Has uncovered spaces: Yes
      Accessibility
      • Accessibility features: Garage On Main, Kitchen Cabinets, Utility Room On Main, Accessibility
      Features
      • Stories: 2
      • Patio & porch: Covered Patio, Patio, Porch
      • Exterior features: Yard
      • Has spa: Yes
      • Spa features: Bath
      • Fencing: Cross Fenced
      • Has view: Yes
      • View description: Seasonal, Territorial, Trees/Woods
      Lot
      • Size: 7,405 Square Feet
      • Dimensions: 7405
      • Features: Corner Lot, Cul-De-Sac, Level, Private, SqFt 7000 to 9999
      Details
      • Additional structures: ToolShed
      • Parcel number: R2136723

      Construction

      Type & style
      • Home type: SingleFamily
      • Architectural style: Craftsman,Traditional
      • Property subtype: Residential, Single Family Residence
      Materials
      • Cement Siding, Stone
      • Roof: Composition
      Condition
      • Resale,Updated/Remodeled
      • New construction: No
      • Year built: 2005

      Utilities & green energy

      • Gas: Gas
      • Sewer: Public Sewer
      • Water: Public

      Community & HOA

      Community
      • Subdivision: Bonny Slope
      HOA
      • Has HOA: Yes
      Location
      • Region: Portland

      Financial & listing details

      • Price per square foot: $298/sqft
      • Tax assessed value: $881,380
      • Annual tax amount: $9,397
      • Date on market: 7/23/2026
      • Cumulative days on market: 29 days
      • Listing terms: Cash,Conventional
      • Road surface type: Paved

        Estimated market value

        Not available

        Estimated sales range

        Not available

        Not available

        Price history

        DateEventPrice
        7/30/2026Pending sale$799,900$298/sqft
        Source: RMLS (OR) #637942378 Report a problem
        7/23/2026Listed for sale$799,900+113.3%$298/sqft
        Source: RMLS (OR) #637942378 Report a problem
        8/24/2009Sold$375,000-16.6%$140/sqft
        Source: Public Record Report a problem
        4/7/2009Price change$449,900-5.3%$168/sqft
        Source: foreclosure.com Report a problem
        2/27/2009Price change$474,900+25%$177/sqft
        Source: foreclosure.com Report a problem
        2/7/2009Listed for sale--
        Source: foreclosure.com Report a problem
        2/4/2009Sold$380,000-27.4%$142/sqft
        Source: Public Record Report a problem
        5/26/2006Sold$523,450$195/sqft
        Source: Public Record Report a problem

        Public tax history

        YearProperty taxesTax assessment
        2025$9,397 +4.4%$497,260 +3%
        2024$9,005 +6.5%$482,780 +3%
        2023$8,456 +3.3%$468,720 +3%
        2022$8,182 +3.7%$455,070
        2021$7,887 +3.1%--
        2020$7,650 +3.4%$428,960 +3%
        2019$7,400 +3.4%$416,470
        2018$7,158 $416,470 +6.1%
        2017$7,158 +7.6%$392,570 +3%
        2016$6,654 $381,140 +3%
        2015$6,654 +4%$370,040 +3%
        2014$6,397 +6%$359,270 +3%
        2013$6,035 +10.3%$348,810 +3%
        2012$5,472 +2.8%$338,660 -14.7%
        2011$5,324 +2.6%$396,840 -1.1%
        2010$5,190 +2.1%$401,380 -7.6%
        2009$5,083 +8.4%$434,510 -8.6%
        2008$4,689 +2.5%$475,400 -8.9%
        2007$4,573 +40.2%$522,090 +32.2%
        2006$3,263 +418.4%$394,840 +402.4%
        2005$629 $78,590
        Find assessor info on the county website

        Monthly payment

        Est. payment

        Payment breakdown

        Explore the cost of this home by adjusting the details. Changes won't be saved.
        All calculations are estimates and provided by Zillow, Inc. for informational purposes only. Actual amounts may vary.
        HOA fees may include property taxes on listings classified as Co-Ops. Contact the listing agent and/or owner for fee details.
        See how much you could borrow to make a competitive offer.

        Climate risks

        Neighborhood: Cedar Mill

        Getting around

        19 / 100
        Car-Dependent
        0 / 100
        No Nearby Transit
        39 / 100
        Somewhat Bikeable

        Nearby schools

        GreatSchools rating
        Schools provided by the listing agent
        • Elementary: Bonny Slope
        • Middle: Tumwater
        • High: Sunset

        Source: RMLS (OR). This data may not be complete. We recommend contacting the local school district to confirm school assignments for this home.

        A local agent can set up tours, give advice and negotiate with sellers.

        Browse local experts

        Similar homes