Two smaller decksCovered front porchDining roomBreakfast roomNew appliancesNew cabinet and countersNew fixtures
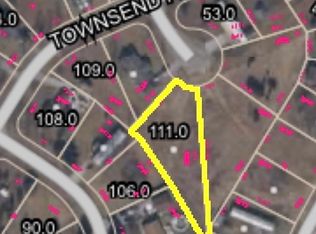
3499 Penny Lane- Totally remolded manufactured home. Home features Kitchen with new appliances, new cabinet and counters and a breakfast room, dining room and large living room. Home has a primary bedroom with ensuite bath with all new fixtures. Home also has 2 additional bedrooms and full bath. New flooring and paint throughout the home. Outside you will find covered front porch and two smaller decks. Oversized one car attached garage rounds out this property. Immediate possession.
179 days
|
4
|
1
|
Zillow last checked:
Listing updated:
Listed by:
Daniel Stark812-767-0543,
Tom Lawson Real Est & Auction,
Jeanette Hoffman,
Tom Lawson Real Est & Auction
Source: MIBOR as distributed by MLS GRID,MLS#: 22080610
Facts & features
Interior
Bedrooms & bathrooms
Bedrooms: 3
Bathrooms: 2
Full bathrooms: 2
Main level bathrooms: 2
Main level bedrooms: 3
Primary bedroom
Level: Main
Area: 168 Square Feet
Dimensions: 12X14
Bedroom 2
Level: Main
Area: 120 Square Feet
Dimensions: 10X12
Bedroom 3
Level: Main
Area: 120 Square Feet
Dimensions: 10X12
Breakfast room
Level: Main
Area: 99 Square Feet
Dimensions: 9X11
Dining room
Level: Main
Area: 144 Square Feet
Dimensions: 12X12
Kitchen
Level: Main
Area: 144 Square Feet
Dimensions: 12X12
Living room
Level: Main
Area: 192 Square Feet
Dimensions: 12X16
Heating
Electric, Forced Air
Cooling
Central Air
Appliances
Included: Dishwasher, Electric Water Heater, MicroHood, Electric Oven, Refrigerator
Features
Eat-in Kitchen
Has basement: No
Interior area
Total structure area: 1,512
Total interior livable area: 1,512 sqft
Property
Parking
Total spaces: 1
Parking features: Detached
Garage spaces: 1
Features
Levels: One
Stories: 1
Patio & porch: Covered
Lot
Size: 0.25 Acres
Details
Parcel number: 401024140110000014
Horse amenities: None
Construction
Type & style
Home type: MobileManufactured
Architectural style: Ranch
Property subtype: Residential, Manufactured Home
Materials
Vinyl Siding
Foundation: Crawl Space
Condition
Updated/Remodeled
New construction: No
Year built: 1995
Utilities & green energy
Water: Private
Community & HOA
Community
Subdivision: Country Squire Lake
HOA
Has HOA: Yes
HOA fee: $325 annually
Location
Region: North Vernon
Financial & listing details
Price per square foot: $103/sqft
Tax assessed value: $61,100
Annual tax amount: $398
Date on market: 1/20/2026
Cumulative days on market: 155 days
Daniel Stark
Daniel Stark
By pressing Contact Agent, you agree that the real estate professional identified above may call/text you about your search, which may involve use of automated means and pre-recorded/artificial voices. You don't need to consent as a condition of buying any property, goods, or services. Message/data rates may apply. You also agree to our Terms of Use. Zillow does not endorse any real estate professionals. We may share information about your recent and future site activity with your agent to help them understand what you're looking for in a home.
Estimated market value
Zestimate®
Not available
Estimated sales range
Not available
Rent Zestimate®
Not available
Price history
Date
Event
Price
4/30/2026
Pending sale
$155,500$103/sqft
Source: MIBOR as distributed by MLS GRID #22080610Report a problem
3/13/2026
Price change
$155,500-13.1%$103/sqft
Source: MIBOR as distributed by MLS GRID #22080610Report a problem
1/20/2026
Listed for sale
$179,000+1134.5%$118/sqft
Source: MIBOR as distributed by MLS GRID #22080610Report a problem
All calculations are estimates and provided by Zillow, Inc. for informational purposes only. Actual amounts may vary.
HOA fees may include property taxes on listings classified as Co-Ops. Contact the listing agent and/or owner for fee details.
Mortgage interest rates are dependent on a number of factors, including credit score, down payment, and repayment length. Interest rate data provided by Zillow Group Marketplace, Inc. as of 1/1/1970 from various mortgage lenders with which we have lead or other similar arrangements; the Estimated Payment is an average of those rates.
See how much you could borrow to make a competitive offer.
Source: MIBOR as distributed by MLS GRID. This data may not be complete. We recommend contacting the local school district to confirm school assignments for this home.