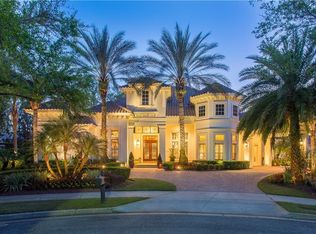
Golf front estate home in The Reserve - Alaqua Lakes.
Sold for $2,175,000
$2,175,000
3499 ROCKCLIFF PLACE, LONGWOOD, FL 32779
5beds
7,287sqft
Single Family Residence
Built in 2000
0.66 Acres Lot
$2,143,500 Zestimate®
$298/sqft
$4,909 Estimated rent
Home value
$2,143,500
$1.93M - $2.38M
$4,909/mo
Zestimate® history
Owner options
List your home for rent
$4,909/mo
Rent Zestimate®
Find your next renter with Zillow Rental Manager. Plus, with online applications, you can quickly screen prospective tenants – for free.
$4,909/mo
Rent Zestimate®
Refinance and save
$14,917/mo
Est. payment
Refinancing to a lower rate could help reduce your monthly payments and save thousands over the life of the loan.
$14,917/mo
Est. payment
Explore your selling options
Work with a Zillow partner agent
Leverage their expertise and Zillow's premium Showcase listings to get your home seen by more buyers.
Get startedList with your own agent
Get your home in front of millions of buyers by listing it on Zillow.
Learn how to do itSell it yourself
Take full control of how buyers see your home on Zillow by listing For Sale by Owner (FSBO).
List your homeWhat's special
Basketball courtFive tennis courtsExpansive covered lanaiBonus roomImpressive picture frame windowsSummer kitchenLavish clubhouse
Zillow last checked:
Listing updated:
Listed by:
Mel Bernstein 407-810-4726,
PREMIER SOTHEBYS INT'L REALTY 407-333-1900
Bought with:
Jennifer Gonzalez, 664482
FOLIO REALTY LLC
Source: Stellar MLS,MLS#: O6246335 Originating MLS: Orlando Regional
Originating MLS: Orlando Regional
Facts & features
Interior
Bedrooms & bathrooms
- Bedrooms: 5
- Bathrooms: 8
- Full bathrooms: 5
- 1/2 bathrooms: 3
Rooms
- Room types: Den/Library/Office, Family Room, Dining Room, Living Room, Utility Room, Media Room
Primary bedroom
- Features: Ceiling Fan(s), En Suite Bathroom, Other, Dual Closets
- Level: First
- Area: 442 Square Feet
- Dimensions: 26x17
Bedroom 2
- Features: Ceiling Fan(s), En Suite Bathroom, Walk-In Closet(s)
- Level: First
- Area: 168 Square Feet
- Dimensions: 14x12
Bedroom 3
- Features: Ceiling Fan(s), En Suite Bathroom, Built-in Closet
- Level: Second
- Area: 208 Square Feet
- Dimensions: 16x13
Bedroom 4
- Features: Ceiling Fan(s), En Suite Bathroom, Walk-In Closet(s)
- Level: Second
- Area: 224 Square Feet
- Dimensions: 16x14
Bedroom 5
- Features: Ceiling Fan(s), En Suite Bathroom, Walk-In Closet(s)
- Level: Second
- Area: 208 Square Feet
- Dimensions: 16x13
Primary bathroom
- Features: Bath w Spa/Hydro Massage Tub, Dual Sinks, Granite Counters, Multiple Shower Heads, Other, Tall Countertops, Water Closet/Priv Toilet, Window/Skylight in Bath, Linen Closet
- Level: First
- Area: 480 Square Feet
- Dimensions: 24x20
Balcony porch lanai
- Features: Ceiling Fan(s), Other, Wet Bar
- Level: First
- Area: 2400 Square Feet
- Dimensions: 80x30
Bonus room
- Features: No Closet
- Level: Second
- Area: 253 Square Feet
- Dimensions: 23x11
Dining room
- Level: First
- Area: 196 Square Feet
- Dimensions: 14x14
Family room
- Features: Built-In Shelving, Ceiling Fan(s), Other
- Level: First
- Area: 900 Square Feet
- Dimensions: 45x20
Foyer
- Level: First
- Area: 130 Square Feet
- Dimensions: 13x10
Game room
- Features: Built-In Shelving, Ceiling Fan(s), Granite Counters, Other, Wet Bar
- Level: First
- Area: 950 Square Feet
- Dimensions: 38x25
Kitchen
- Features: Breakfast Bar, Other, Pantry
- Level: First
- Area: 680 Square Feet
- Dimensions: 40x17
Living room
- Features: Other
- Level: First
- Area: 252 Square Feet
- Dimensions: 18x14
Media room
- Features: En Suite Bathroom, Walk-In Closet(s)
- Level: Second
- Area: 384 Square Feet
- Dimensions: 24x16
Heating
- Central, Zoned
Cooling
- Central Air, Zoned
Appliances
- Included: Bar Fridge, Cooktop, Dishwasher, Disposal, Gas Water Heater, Microwave, Refrigerator
- Laundry: Inside, Laundry Room
Features
- Ceiling Fan(s), Crown Molding, Eating Space In Kitchen, High Ceilings, Kitchen/Family Room Combo, Open Floorplan, Primary Bedroom Main Floor, Solid Wood Cabinets, Split Bedroom, Stone Counters, Thermostat, Tray Ceiling(s), Walk-In Closet(s), Wet Bar
- Flooring: Carpet, Engineered Hardwood, Tile
- Doors: Outdoor Kitchen
- Windows: Double Pane Windows, Shades, Window Treatments
- Has fireplace: Yes
- Fireplace features: Family Room
Interior area
- Total structure area: 10,681
- Total interior livable area: 7,287 sqft
Property
Parking
- Total spaces: 4
- Parking features: Driveway, Electric Vehicle Charging Station(s), Garage Door Opener, Garage Faces Side, Oversized
- Attached garage spaces: 4
- Has uncovered spaces: Yes
- Details: Garage Dimensions: 46x26
Features
- Levels: Two
- Stories: 2
- Patio & porch: Rear Porch
- Exterior features: Irrigation System, Outdoor Kitchen, Private Mailbox
- Has private pool: Yes
- Pool features: Gunite, Heated, In Ground, Lighting, Screen Enclosure
- Has spa: Yes
- Spa features: Heated, In Ground
- Has view: Yes
- View description: Golf Course, Trees/Woods
Lot
- Size: 0.66 Acres
- Features: Irregular Lot, Landscaped
- Residential vegetation: Mature Landscaping, Trees/Landscaped
Details
- Parcel number: 1420295NE00000200
- Zoning: PUD
- Special conditions: None
Construction
Type & style
- Home type: SingleFamily
- Property subtype: Single Family Residence
Materials
- Block, Stucco, Wood Frame
- Foundation: Slab
- Roof: Tile
Condition
- New construction: No
- Year built: 2000
Utilities & green energy
- Sewer: Public Sewer
- Water: Public
- Utilities for property: BB/HS Internet Available, Cable Connected, Electricity Connected, Natural Gas Connected, Phone Available, Public, Sewer Connected, Street Lights, Underground Utilities, Water Connected
Community & HOA
Community
- Features: Association Recreation - Owned, Buyer Approval Required, Clubhouse, Deed Restrictions, Gated Community - Guard, Golf Carts OK, Golf, Irrigation-Reclaimed Water, Park, Playground, Pool, Sidewalks, Tennis Court(s)
- Pet fee: $0 monthly
- Subdivision: ALAQUA LAKES PH 1
HOA
- Has HOA: Yes
- Amenities included: Fence Restrictions
- Services included: 24-Hour Guard, Common Area Taxes, Reserve Fund, Manager, Private Road, Recreational Facilities
- HOA fee: $434 monthly
- HOA name: Alaqua Lakes HOA
- HOA phone: 407-915-6001
- Second HOA name: Alaqua Lakes HOA
- Second HOA phone: 407-915-6001
Location
- Region: Longwood
Financial & listing details
- Price per square foot: $298/sqft
- Tax assessed value: $1,980,425
- Annual tax amount: $23,554
- Date on market: 10/4/2024
- Cumulative days on market: 248 days
- Listing terms: Cash,Conventional,VA Loan
- Ownership: Fee Simple
- Total actual rent: 0
- Electric utility on property: Yes
- Road surface type: Asphalt, Paved
Price history
| Date | Event | Price |
|---|---|---|
| 7/14/2025 | Sold | $2,175,000-13%$298/sqft |
Source:  Stellar MLS #O6246335 Report a problem Stellar MLS #O6246335 Report a problem | ||
| 6/12/2025 | Pending sale | $2,499,000$343/sqft |
Source: Stellar MLS #O6246335 Report a problem | ||
| 4/13/2025 | Price change | $2,499,000-3.8%$343/sqft |
Source: Stellar MLS #O6246335 Report a problem | ||
| 2/20/2025 | Price change | $2,599,000-3.6%$357/sqft |
Source: Stellar MLS #O6246335 Report a problem | ||
| 10/4/2024 | Listed for sale | $2,695,000-2%$370/sqft |
Source: Stellar MLS #O6246335 Report a problem | ||
| 12/4/2023 | Listing removed | -- |
Source: Stellar MLS #O6146923 Report a problem | ||
| 11/3/2023 | Price change | $2,750,000-5%$377/sqft |
Source: Stellar MLS #O6146923 Report a problem | ||
| 10/4/2023 | Listed for sale | $2,895,000+99.7%$397/sqft |
Source: Stellar MLS #O6146923 Report a problem | ||
| 8/18/2020 | Sold | $1,450,000-9.4%$199/sqft |
Source: Stellar MLS #O5850773 Report a problem | ||
| 7/8/2020 | Pending sale | $1,600,000$220/sqft |
Source: LISTED.COM INC #O5850773 Report a problem | ||
| 3/12/2020 | Listed for sale | $1,600,000-30.4%$220/sqft |
Source: LISTED.COM INC #O5850773 Report a problem | ||
| 4/13/2018 | Listing removed | $2,300,000$316/sqft |
Source: Keller Williams Advantage II Realty #O5512697 Report a problem | ||
| 5/29/2017 | Listed for sale | $2,300,000+43.8%$316/sqft |
Source: KELLER WILLIAMS ADVANTAGE 2 REALTY #O5512697 Report a problem | ||
| 4/12/2017 | Sold | $1,600,000-20%$220/sqft |
Source: Public Record Report a problem | ||
| 4/28/2014 | Listing removed | $6,900$1/sqft |
Source: PLATINUM REALTY INTERNATIONAL #S4719896 Report a problem | ||
| 3/4/2014 | Listed for rent | $6,900-8%$1/sqft |
Source: PLATINUM REALTY INTERNATIONAL #S4719896 Report a problem | ||
| 2/17/2014 | Listing removed | $1,999,000$274/sqft |
Source: PLATINUM REALTY INTERNATIONAL #S4719218 Report a problem | ||
| 10/25/2013 | Listed for sale | $1,999,0000%$274/sqft |
Source: PLATINUM REALTY INTERNATIONAL #S4719218 Report a problem | ||
| 10/25/2013 | Listing removed | $7,500$1/sqft |
Source: Atrium Management Company Report a problem | ||
| 8/10/2013 | Listed for rent | $7,500+25%$1/sqft |
Source: Atrium Management Company Report a problem | ||
| 9/29/2012 | Listing removed | $6,000$1/sqft |
Source: Atrium Management Company Report a problem | ||
| 8/18/2012 | Price change | $6,000-14.3%$1/sqft |
Source: Atrium Management Company Report a problem | ||
| 6/16/2012 | Listed for rent | $7,000$1/sqft |
Source: Atrium Management Company Report a problem | ||
| 11/3/2011 | Listing removed | $1,999,749$274/sqft |
Source: Keller Williams - Orlando North #o5039773 Report a problem | ||
| 4/15/2011 | Listed for sale | $1,999,749-7%$274/sqft |
Source: North Orlando Realty LLC #o5039773 Report a problem | ||
| 10/17/2008 | Sold | $2,150,000+38.7%$295/sqft |
Source: Stellar MLS #O4827488 Report a problem | ||
| 10/24/2001 | Sold | $1,550,000+520%$213/sqft |
Source: Public Record Report a problem | ||
| 11/12/1998 | Sold | $250,000$34/sqft |
Source: Public Record Report a problem | ||
Public tax history
| Year | Property taxes | Tax assessment |
|---|---|---|
| 2025 | $27,395 +9.6% | $1,980,425 +7.9% |
| 2024 | $25,003 +7.5% | $1,836,050 +10% |
| 2023 | $23,249 +12.1% | $1,669,136 +10% |
| 2022 | $20,731 +7.6% | $1,517,396 +10% |
| 2021 | $19,269 -2.4% | $1,379,451 -1.6% |
| 2020 | $19,745 +3.1% | $1,402,245 +4.7% |
| 2019 | $19,150 | $1,339,088 +1.4% |
| 2018 | $19,150 +0.1% | $1,320,873 -6% |
| 2017 | $19,140 -7.7% | $1,405,676 |
| 2016 | $20,732 -0.4% | $1,405,676 -3% |
| 2015 | $20,813 | $1,449,642 +11.9% |
| 2014 | $20,813 -1.1% | $1,295,174 -1.5% |
| 2013 | $21,047 +16.3% | $1,315,032 +8.3% |
| 2012 | $18,091 -6.5% | $1,214,755 -5.3% |
| 2011 | $19,352 -16.9% | $1,282,926 -15.6% |
| 2010 | $23,288 +1.9% | $1,520,680 +1.4% |
| 2009 | $22,848 -17.3% | $1,499,948 -18.2% |
| 2008 | $27,615 +38% | $1,833,678 +32.9% |
| 2007 | $20,009 -6% | $1,379,874 +2.5% |
| 2006 | $21,292 +1.4% | $1,346,219 +3% |
| 2005 | $21,007 -0.1% | $1,307,009 +3% |
| 2004 | $21,024 +0.5% | $1,268,941 +1.9% |
| 2003 | $20,921 +0.8% | $1,245,281 +2.4% |
| 2002 | $20,756 | $1,216,095 |
Find assessor info on the county website
Neighborhood: 32779
Nearby homes
- $1,981,5005 bd5 ba4.8k sqft3498 Rockcliff Pl, Longwood, FL 32779Off Market
- $2,892,1004 bd7 ba7.3k sqft3493 Rockcliff Pl, Longwood, FL 32779Off Market
- $2,506,7005 bd6 ba6.6k sqft3492 Rockcliff Pl, Longwood, FL 32779Off Market
- $1,747,9004 bd4 ba5k sqft3486 Rockcliff Pl, Longwood, FL 32779Off Market
- $3,805,3007 bd8 ba10k sqft3481 Rockcliff Pl, Longwood, FL 32779Off Market
- $2,118,0004 bd5 ba6.4k sqft3480 Rockcliff Pl, Longwood, FL 32779Off Market
- $1,737,3004 bd4 ba4.6k sqft3474 Rockcliff Pl, Longwood, FL 32779Off Market
- $1,952,4004 bd5 ba5.8k sqft264 Snowfields Run, Lake Mary, FL 32746Off Market
Nearby schools
GreatSchools rating
- 10/10Heathrow Elementary SchoolGrades: PK-5Distance: 1.6 mi
- 6/10Markham Woods Middle SchoolGrades: 6-8Distance: 1.8 mi
- 5/10Lake Mary High SchoolGrades: 9-12Distance: 3.5 mi
Schools provided by the listing agent
- Elementary: Heathrow Elementary
- Middle: Markham Woods Middle
- High: Lake Mary High
Source: Stellar MLS. This data may not be complete. We recommend contacting the local school district to confirm school assignments for this home.
Get a cash offer in 3 minutes
Find out how much your home could sell for in as little as 3 minutes with a no-obligation cash offer.
Estimated market value
$2,143,500
Get a cash offer in 3 minutes
Find out how much your home could sell for in as little as 3 minutes with a no-obligation cash offer.
Estimated market value
$2,143,500
- Florida
- Seminole County
- Longwood
- 32779
- 3499 ROCKCLIFF PLACE
Nearby cities
Nearby zip codes
Other Longwood Topics
