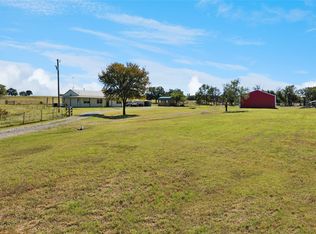
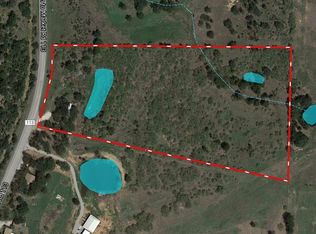
Beautiful country living in highly sought after Millsap! This beautiful property is fenced and cross fenced with gorgeous trees and a large stock pond view. Property is currently AG exempt. The wrap around, covered patio is perfect for entertaining or enjoying morning coffee and evening sunsets. Open concept floor plan with tons of storage and natural light. Large 50x30 shop ready for you to store all of your toys. 20 minutes to Weatherford and 45 minutes to downtown Fort Worth. PK and Mineral Wells are also near. Live in the tranquil country with all of the amenities close by! Additional acreage available.
Sold
Price Unknown
3499 S Fm 113 #1637A, Millsap, TX 76066
3beds
1,800sqft
Single Family Residence
Built in 2018
1.64 Acres Lot
$421,300 Zestimate®
$--/sqft
$2,805 Estimated rent
Home value
$421,300
$396,000 - $447,000
$2,805/mo
Zestimate® history
Owner options
List your home for rent
$2,805/mo
Rent Zestimate®
Find your next renter with Zillow Rental Manager. Plus, with online applications, you can quickly screen prospective tenants – for free.
$2,805/mo
Rent Zestimate®
Refinance and save
Refinancing to a lower rate could help reduce your monthly payments and save thousands over the life of the loan.
Explore your selling options
Work with a Zillow partner agent
Leverage their expertise and Zillow's premium Showcase listings to get your home seen by more buyers.
Get startedList with your own agent
Get your home in front of millions of buyers by listing it on Zillow.
Learn how to do itSell it yourself
Take full control of how buyers see your home on Zillow by listing For Sale by Owner (FSBO).
List your homeWhat's special
Gorgeous treesOpen concept floor planMineral wellsNatural lightCovered patioLarge stock pond view
Zillow last checked:
Listing updated:
Listed by:
Anabel Wright 0774386 817-458-0402,
CLARK REAL ESTATE GROUP 817-458-0402,
Elizabeth Robinett 0796473 720-937-0243,
CLARK REAL ESTATE GROUP
Bought with:
Tommy Dyer
Coldwell Banker Realty
Source: NTREIS,MLS#: 20585785
Facts & features
Interior
Bedrooms & bathrooms
- Bedrooms: 3
- Bathrooms: 2
- Full bathrooms: 2
Primary bedroom
- Features: Closet Cabinetry, En Suite Bathroom, Garden Tub/Roman Tub, Walk-In Closet(s)
- Level: First
- Dimensions: 16 x 14
Bedroom
- Features: Walk-In Closet(s)
- Level: First
- Dimensions: 12 x 10
Bedroom
- Features: Walk-In Closet(s)
- Level: First
- Dimensions: 12 x 11
Living room
- Features: Fireplace
- Level: First
- Dimensions: 20 x 20
Heating
- Central, Fireplace(s)
Cooling
- Central Air
Appliances
- Included: Dishwasher, Electric Cooktop, Electric Oven, Disposal
Features
- Decorative/Designer Lighting Fixtures, Eat-in Kitchen, Walk-In Closet(s)
- Flooring: Concrete
- Has basement: No
- Number of fireplaces: 1
- Fireplace features: Wood Burning Stove
Interior area
- Total interior livable area: 1,800 sqft
Property
Parking
- Total spaces: 4
- Parking features: Circular Driveway, Detached Carport, Garage, Oversized
- Garage spaces: 2
- Carport spaces: 2
- Covered spaces: 4
- Has uncovered spaces: Yes
Features
- Levels: One
- Stories: 1
- Patio & porch: Covered
- Exterior features: Garden, Private Yard
- Pool features: None
- Fencing: Cross Fenced,Fenced,Full
Lot
- Size: 1.64 Acres
- Features: Acreage, Agricultural, Cleared, Interior Lot, Level, Pasture, Pond on Lot, Many Trees, Few Trees
- Residential vegetation: Cleared, Grassed, Partially Wooded
Details
- Additional structures: Corral(s), Outbuilding, RV/Boat Storage, Storage, Workshop
- Parcel number: R000071905
Construction
Type & style
- Home type: SingleFamily
- Architectural style: Detached
- Property subtype: Single Family Residence
- Attached to another structure: Yes
Materials
- Aluminum Siding, Metal Siding
- Foundation: Slab
- Roof: Metal
Condition
- Year built: 2018
Utilities & green energy
- Sewer: Aerobic Septic
- Water: Community/Coop
- Utilities for property: Electricity Connected, Septic Available, Water Available
Community & HOA
Community
- Subdivision: None
HOA
- Has HOA: No
Location
- Region: Millsap
Financial & listing details
- Date on market: 4/11/2024
- Cumulative days on market: 22 days
- Listing terms: Cash,Conventional,FHA,Texas Vet,USDA Loan,VA Loan
- Electric utility on property: Yes
- Road surface type: Gravel
Price history
| Date | Event | Price |
|---|---|---|
| 6/14/2024 | Sold | -- |
Source: NTREIS #20585785 Report a problem | ||
| 5/21/2024 | Pending sale | $399,900$222/sqft |
Source: NTREIS #20585785 Report a problem | ||
| 5/4/2024 | Contingent | $399,900$222/sqft |
Source: NTREIS #20585785 Report a problem | ||
| 4/11/2024 | Listed for sale | $399,900$222/sqft |
Source: NTREIS #20585785 Report a problem | ||
Public tax history
Tax history is unavailable.
Neighborhood: 76066
Nearby homes
- $--3 bd2 ba1.8k sqft3499 S Fm 113, Millsap, TX 76066Sold
- $364,10010 Acres3391 S Fm 113, Millsap, TX 76066Off Market
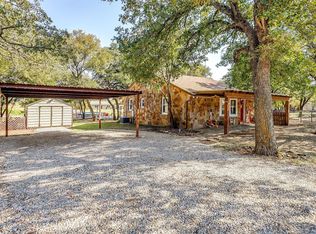
- $--3 bd2 ba1.3k sqft3505 S Fm 113, Millsap, TX 76066Sold
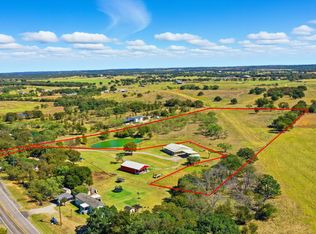
- $289,00010 AcresS Fm Road 113, Millsap, TX 76066Lot/Land
- $137,5003 bd2 ba1.5k sqft3591 S Fm 113, Millsap, TX 76066Off Market
- $--45.93 AcresTbd Gholson Rd, Millsap, TX 76066Off Market
- $323,700-- bd-- ba2.4k sqft3687 S Fm 113, Millsap, TX 76066Off Market
- $334,500-- bd-- ba2.4k sqft3687 S Fm 113, Millsap, TX 76066Off Market
Nearby schools
GreatSchools rating
- 5/10Millsap Elementary SchoolGrades: PK-5Distance: 2.4 mi
- 6/10Millsap Middle SchoolGrades: 6-8Distance: 1.4 mi
- 6/10Millsap High SchoolGrades: 9-12Distance: 1.9 mi
Schools provided by the listing agent
- Elementary: Millsap
- Middle: Millsap
- High: Millsap
- District: Millsap ISD
Source: NTREIS. This data may not be complete. We recommend contacting the local school district to confirm school assignments for this home.
Get a cash offer in 3 minutes
Find out how much your home could sell for in as little as 3 minutes with a no-obligation cash offer.
Estimated market value
$421,300
Get a cash offer in 3 minutes
Find out how much your home could sell for in as little as 3 minutes with a no-obligation cash offer.
Estimated market value
$421,300
- Texas
- Parker County
- Millsap
- 76066
- 3499 S Fm 113 Unit 1637A
Nearby cities
Nearby zip codes
Other Millsap Topics
