Skip main navigation
Off market
  • Tax assessed value
    $172,046

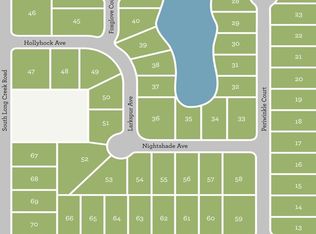
    3499 S Long Creek Rd, Decatur, IL 62521

    4beds
    4,738sqft
    SingleFamily
    Built in 2007
    3 Acres Lot
    $-- Zestimate®
    $36/sqft
    $4,970 Estimated rent

    Home value

    Not available

    Estimated sales range

    Not available

    $4,970/mo

    Zestimate® history
    Loading
    Loading...

    Owner options

    List your home for rent

    $4,970/mo

    Rent Zestimate®

    Find your next renter with Zillow Rental Manager. Plus, with online applications, you can quickly screen prospective tenants – for free.

    Learn more

    $4,970/mo

    Rent Zestimate®

    Refinance and save

    $1,322/mo

    Est. payment

    Refinancing to a lower rate could help reduce your monthly payments and save thousands over the life of the loan.

    See today's rates

    $1,322/mo

    Est. payment

    Explore your selling options

    Work with a Zillow partner agent

    Leverage their expertise and Zillow's premium Showcase listings to get your home seen by more buyers.

    Get started

    List with your own agent

    Get your home in front of millions of buyers by listing it on Zillow.

    Learn how to do it

    Sell it yourself

    Take full control of how buyers see your home on Zillow by listing For Sale by Owner (FSBO).

    List your home

    What's special

    Professional landscapingOpen kitchenQuartz backsplashStorage under the staircaseMain floor laundryGranite countertopsRec room area

    This 2 story home with a walkout basement set on 3.5 acres provides country living with modern convenience. There is an attached 3 car garage along with a 2 car detached garage. The detached garage with a propane heater offers more storage, a 1/2 bath, and showcases a 16’x30’ rectangular above ground pool. The open kitchen features granite countertops, quartz backsplash, sizable pull out drawers for pantry storage and a raised island for intimate seating. There are 2 seating areas located off the kitchen including a breakfast nook overlooking the backyard and a formal dining room off the 2 story entry. The great room displays a 2 story gas fireplace, 2 story windows, and built in cabinetry and shelves. Attached to the great room is a raised second floor deck situated off the back side of the house. The large primary suite includes a custom shower, jacuzzi tub, and a walk in closet. There is a big mudroom off of the 3 car garage with the main floor laundry next to it. Next to the main front entry is a 1/2 bath perfect for guests. Upstairs there are 3 sizable bedrooms. One hosts its own bathroom while the other two share a Jack and Jill style bathroom. Additionally there is a gigantic bonus room over the top of the 3 car garage which is finished and can be used for a variety of purposes. The basement hosts a large family room, rec room area, wet bar and island seating. Additionally there is another bedroom and full bathroom. The basement has 3 storage areas in which 2 are very sizable. There is even more storage under the staircase. Walking out the French doors of the basement leads you to a concrete seating area under the second floor deck. The land features an immaculate yard, in ground fire put, professional landscaping and custom curbing for landscaped areas. There is a fenced area with 2 gates attached to both the attached garage and detached garage perfect for either children or pets.

    This property is off market, which means it's not currently listed for sale or rent on Zillow. This may be different from what's available on other websites or public sources.

    Facts & features

    Interior

    Bedrooms & bathrooms
    • Bedrooms: 4
    • Bathrooms: 5
    • Full bathrooms: 4
    • 1/2 bathrooms: 1
    Heating
    • Electric, Other, Geothermal
    Cooling
    • Geothermal
    Appliances
    • Included: Dishwasher, Garbage disposal, Microwave, Range / Oven, Refrigerator
    Features
    • Flooring: Tile, Carpet, Hardwood, Linoleum / Vinyl
    • Basement: Finished
    • Has fireplace: Yes
    Interior area
    • Total interior livable area: 4,738 sqft

    Property

    Parking
    • Total spaces: 8
    • Parking features: Garage - Attached, Garage - Detached
    Features
    • Exterior features: Vinyl
    • Has view: Yes
    • View description: Water
    • Has water view: Yes
    • Water view: Water
    Lot
    • Size: 3 Acres
    Details
    • Parcel number: 091334401006

    Construction

    Type & style
    • Home type: SingleFamily
    Materials
    • Frame
    • Roof: Asphalt
    Condition
    • Year built: 2007

    Community & HOA

    Location
    • Region: Decatur

    Financial & listing details

    • Price per square foot: $36/sqft
    • Tax assessed value: $172,046
    • Annual tax amount: $10,440

    Price history

    DateEventPrice
    7/31/2026Listing removed--
    Source: Owner Report a problem
    5/1/2026Listed for sale$699,000+1065%$148/sqft
    Source: Owner Report a problem
    2/20/2008Sold$60,000$13/sqft
    Source: Public Record Report a problem

    Public tax history

    YearProperty taxesTax assessment
    2024$10,440 +2.8%$172,046 +7.6%
    2023$10,152 +6.2%$159,864 +6.4%
    2022$9,558 +2.8%$150,312 +5.5%
    2021$9,296 +2.8%$142,500 +2.6%
    2020$9,045 +1.1%$138,903 +2%
    2019$8,950 +2.3%$136,193 +2.2%
    2018$8,750 +0.5%$133,209 +1.3%
    2017$8,706 +7.5%$131,564 +0.1%
    2016$8,099 +3.3%$131,485 +1.3%
    2015$7,839 +3%$129,797
    2014$7,610 -1.8%$129,797
    2013$7,746 +3.8%$129,797 +7.1%
    2012$7,463 $121,195
    2011-- $121,195 -9.8%
    2010-- $134,423 +87.7%
    2009-- $71,611
    Find assessor info on the county website

    Neighborhood: 62521

    Nearby schools

    GreatSchools rating
    Get pre-qualified for a loan
    At Zillow Home Loans, we can pre-qualify you in as little as 5 minutes with no impact to your credit score.

    An equal housing lender. NMLS #10287.