Beautiful End-Unit Townhome in the Prestigious Gated Community of Townpark Village with Unmatched Style & Luxury in a Prime Kennesaw Location! SELLER IS OFFERING $7500 TOWARDS CLOSING COSTS! Discover unparalleled elegance in this meticulously upgraded 3-bedroom, 2.5-bath luxury townhome, nestled in the highly sought-after Townpark Village. With its stunning finishes, expansive living spaces, and modern design, this home exudes sophistication and style, perfect for todayCOs discerning buyers. Step through the inviting foyer, where soaring 10-foot ceilings set the tone for the entire home. The formal dining room is light filled and welcoming with upgraded chair molding, chandelier and hardwood floors. A spacious formal living room is the perfect place for a private office, guest space or art room. The open-concept kitchen is a culinary dream, showcasing an oversized island with double sink, all granite countertops, gas cooktop, *new refrigerator, all stainless-steel appliances, with tons of prep space and cabinet space. Enjoy the convenience of a large walk-in pantry and cozy breakfast nook! The sun-filled family room is the heart of the home, offering a gas fireplace and French doors that lead to your own private courtyard, a perfect retreat for relaxation or outdoor dining. Throughout the home, luxury details abound, from freshly painted walls (2024) and brand-new upstairs carpeting (2024) to extensive crown molding, recessed lighting, ceiling fans with remotes, and rich hardwood floors throughout the main level. Upstairs, the oversized primary suite offers a serene escape with a spa-like bath, featuring double vanities, a separate shower and soaking tub, tile flooring, and a large walk-in closet. Two additional generously sized bedrooms share a Jack-and-Jill bath, while a convenient hall laundry adds to the homeCOs functionality. With a rare 2-car garage and a coveted separate parking pad (the only one in the community), this townhome offers both style and practicality. Located just minutes from Kennesaw State University, Interstate 575 and 75, the Braves Stadium, Kennesaw National Park, and a wealth of dining, shopping, and entertainment options, this home offers an unbeatable combination of luxury living and unmatched convenience.
Closed
$459,000
3499 Village Park Way NW Unit 6, Acworth, GA 30144
3beds
2,396sqft
Townhouse
Built in 2016
2,134 Square Feet Lot
$458,200 Zestimate®
$192/sqft
$2,556 Estimated rent
Home value
$458,200
$422,000 - $499,000
$2,556/mo
Zestimate® history
Owner options
List your home for rent
$2,556/mo
Rent Zestimate®
Find your next renter with Zillow Rental Manager. Plus, with online applications, you can quickly screen prospective tenants – for free.
$2,556/mo
Rent Zestimate®
Refinance and save
$7,588/mo
Est. payment
Refinancing to a lower rate could help reduce your monthly payments and save thousands over the life of the loan.
$7,588/mo
Est. payment
Explore your selling options
Work with a Zillow partner agent
Leverage their expertise and Zillow's premium Showcase listings to get your home seen by more buyers.
Get startedList with your own agent
Get your home in front of millions of buyers by listing it on Zillow.
Learn how to do itSell it yourself
Take full control of how buyers see your home on Zillow by listing For Sale by Owner (FSBO).
List your homeWhat's special
Zillow last checked:
Listing updated:
Listed by:
Patty G Keller 678-641-1468,
Keller Williams Realty
Bought with:
Patty G Keller, 348814
Keller Williams Realty
Source: GAMLS,MLS#: 10438084
Facts & features
Interior
Bedrooms & bathrooms
- Bedrooms: 3
- Bathrooms: 3
- Full bathrooms: 2
- 1/2 bathrooms: 1
Rooms
- Room types: Bonus Room, Family Room, Foyer, Laundry, Other
Dining room
- Features: Separate Room
Kitchen
- Features: Breakfast Bar, Kitchen Island, Walk-in Pantry
Heating
- Central
Cooling
- Central Air
Appliances
- Included: Cooktop, Dishwasher, Disposal, Dryer, Gas Water Heater, Microwave, Oven, Refrigerator, Washer
- Laundry: In Hall, Upper Level
Features
- Double Vanity, High Ceilings, Walk-In Closet(s)
- Flooring: Carpet, Hardwood, Other
- Windows: Double Pane Windows
- Basement: None
- Number of fireplaces: 1
- Fireplace features: Gas Log, Gas Starter
- Common walls with other units/homes: 1 Common Wall
Interior area
- Total structure area: 2,396
- Total interior livable area: 2,396 sqft
- Finished area above ground: 2,396
- Finished area below ground: 0
Property
Parking
- Total spaces: 2
- Parking features: Garage, Parking Pad, Side/Rear Entrance
- Has garage: Yes
- Has uncovered spaces: Yes
Features
- Levels: Two
- Stories: 2
- Patio & porch: Patio
- Exterior features: Other
- Fencing: Other
- Has view: Yes
- View description: City
- Waterfront features: No Dock Or Boathouse
- Body of water: None
Lot
- Size: 2,134 Square Feet
- Features: Other, Private
Details
- Parcel number: 16036300490
Construction
Type & style
- Home type: Townhouse
- Architectural style: Brick 4 Side,Traditional
- Property subtype: Townhouse
- Attached to another structure: Yes
Materials
- Brick, Concrete
- Foundation: Slab
- Roof: Composition
Condition
- Resale
- New construction: No
- Year built: 2016
Utilities & green energy
- Electric: 220 Volts
- Sewer: Public Sewer
- Water: Public
- Utilities for property: Cable Available, Electricity Available, Natural Gas Available, Water Available
Green energy
- Water conservation: Low-Flow Fixtures
Community & HOA
Community
- Features: Gated, Near Public Transport, Walk To Schools, Near Shopping
- Security: Gated Community, Smoke Detector(s)
- Subdivision: Townpark Village
HOA
- Has HOA: Yes
- Services included: Maintenance Structure, Maintenance Grounds, Pest Control, Trash
- HOA fee: $4,800 annually
Location
- Region: Acworth
Financial & listing details
- Price per square foot: $192/sqft
- Tax assessed value: $405,500
- Annual tax amount: $4,890
- Date on market: 1/10/2025
- Cumulative days on market: 68 days
- Listing agreement: Exclusive Right To Sell
- Listing terms: 1031 Exchange,Cash,Conventional,FHA,VA Loan
- Electric utility on property: Yes
Price history
| Date | Event | Price |
|---|---|---|
| 3/26/2025 | Sold | $459,000$192/sqft |
Source:  GAMLS #10438084 Report a problem GAMLS #10438084 Report a problem | ||
| 3/19/2025 | Pending sale | $459,000$192/sqft |
Source: GAMLS #10438084 Report a problem | ||
| 2/28/2025 | Price change | $459,000-1.3%$192/sqft |
Source:  FMLS GA #7507240 Report a problem FMLS GA #7507240 Report a problem | ||
| 1/10/2025 | Listed for sale | $465,000$194/sqft |
Source: FMLS GA #7507240 Report a problem | ||
| 12/1/2024 | Listing removed | $465,000$194/sqft |
Source: FMLS GA #7431677 Report a problem | ||
| 8/16/2024 | Price change | $465,000-2.1%$194/sqft |
Source: FMLS GA #7431677 Report a problem | ||
| 8/2/2024 | Listed for sale | $475,000+35.3%$198/sqft |
Source: FMLS GA #7431677 Report a problem | ||
| 4/14/2021 | Sold | $351,000+12.5%$146/sqft |
Source: Public Record Report a problem | ||
| 3/31/2017 | Sold | $312,000$130/sqft |
Source: Public Record Report a problem | ||
Public tax history
| Year | Property taxes | Tax assessment |
|---|---|---|
| 2024 | $4,890 | $162,200 |
| 2023 | $4,890 +16.7% | $162,200 +17.4% |
| 2022 | $4,191 +0.5% | $138,104 +0.5% |
| 2021 | $4,169 +8.2% | $137,368 +8.2% |
| 2020 | $3,852 | $126,908 |
| 2019 | $3,852 +11.5% | $126,908 +11.5% |
| 2018 | $3,454 | $113,804 +25.5% |
| 2017 | $3,454 +722.8% | $90,668 +521% |
| 2016 | $420 +7.9% | $14,600 +10.6% |
| 2015 | $389 +48.7% | $13,200 +50% |
| 2014 | $261 -0.8% | $8,800 |
| 2013 | $264 -0.8% | $8,800 |
| 2012 | $266 -0.2% | $8,800 |
| 2011 | $266 +5.2% | $8,800 |
| 2010 | $253 -68.6% | $8,800 -68.6% |
| 2009 | $805 | $28,000 |
Find assessor info on the county website
Neighborhood: 30144
Nearby homes
- $423,5003 bd3 ba2.2k sqft3499 Village Park Way NW, Kennesaw, GA 30144Off Market

- $416,2003 bd3 ba2.3k sqft3499 Village Park Way NW #37, Kennesaw, GA 30144Off Market

- $428,5003 bd3 ba2.3k sqft3505 Village Park Way NW #6, Kennesaw, GA 30144Off Market
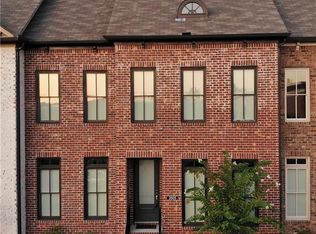
- $459,1003 bd3 ba2.3k sqft3505 Village Park Way NW, Kennesaw, GA 30144Off Market

- $450,0003 bd3 ba2.3k sqft3517 Village Park Way NW UNIT 6, Kennesaw, GA 30144Sold
- $450,0003 bd3 ba2.3k sqft3517 Village Park Way NW, Kennesaw, GA 30144Sold
- $467,6003 bd3 ba2.3k sqft3523 Village Park Way NW UNIT 6, Kennesaw, GA 30144Off Market
- $423,5003 bd3 ba2.2k sqft3523 Village Park Way NW, Kennesaw, GA 30144Off Market
Nearby schools
GreatSchools rating
- 4/10Pitner Elementary SchoolGrades: PK-5Distance: 2.3 mi
- 5/10Palmer Middle SchoolGrades: 6-8Distance: 1 mi
- 7/10Kell High SchoolGrades: 9-12Distance: 3.7 mi
Schools provided by the listing agent
- Elementary: Pitner
- Middle: Palmer
- High: Kell
Source: GAMLS. This data may not be complete. We recommend contacting the local school district to confirm school assignments for this home.
Get a cash offer in 3 minutes
Find out how much your home could sell for in as little as 3 minutes with a no-obligation cash offer.
Estimated market value
$458,200
Get a cash offer in 3 minutes
Find out how much your home could sell for in as little as 3 minutes with a no-obligation cash offer.
Estimated market value
$458,200
- Georgia
- Cobb County
- Kennesaw
- 30144
- 3499 Village Park Way NW Unit 6
Nearby cities
Nearby zip codes
Other Kennesaw Topics
