$50,000 financing and/or landscape incentive! Gorgeous Copper Homes model home complete and ready for immediate occupancy. The walkout basement allows 3 levels of true living space. With a guest suite and an office on the main floor, 3 bedrooms and a loft upstairs and 1 bedroom in the basement, everyone has plenty of space. The primary closet is HUGE and the connected laundry makes life easier. You will love the custom spiral staircase that creates a grand and open entry and the 10' ceilings on the main level and even 10' ceilings in the basement! And check out the gourmet kitchen that boasts many upgrades including Viking appliances, 48" range, large walk-in pantry, 2 islands with 1 being a butcher block, 2 dishwashers, instant hot water, filtered water, and beautiful white cabinets. And there is even a basement wet bar with full size Viking fridge, dishwasher, microwave and ball ice maker. In the basement there is also an extra room-- perfect for workout equipment, craft room, or whatever you dream of. Upgrades include tankless water heater, surround sound wiring, potfiller, hand trowel drywall, black fiberglass windows, and upgraded tile selections throughout. Built on a .26 acre lot, the large backyard has plenty of space and even has a large concrete patio with a gas line ready for an outdoor kitchen and power for a hot tub. Front landscaping is included. This home has been upgraded with a fireplace in the primary bedroom and a large balcony with amazing views, perfect for relaxing and enjoying the Colorado sunshine. Come take a peek and fall in love with your new home!
Sold for $2,148,000
$2,148,000
3499 W 154th Ave, Broomfield, CO 80023
5beds
5,599sqft
Single Family Residence
Built in 2023
0.26 Acres Lot
$2,171,300 Zestimate®
$384/sqft
$6,138 Estimated rent
Home value
$2,171,300
$1.98M - $2.39M
$6,138/mo
Zestimate® history
Owner options
List your home for rent
$6,138/mo
Rent Zestimate®
Find your next renter with Zillow Rental Manager. Plus, with online applications, you can quickly screen prospective tenants – for free.
$6,138/mo
Rent Zestimate®
Refinance and save
$12,157/mo
Est. payment
Refinancing to a lower rate could help reduce your monthly payments and save thousands over the life of the loan.
$12,157/mo
Est. payment
Explore your selling options
Work with a Zillow partner agent
Leverage their expertise and Zillow's premium Showcase listings to get your home seen by more buyers.
Get startedList with your own agent
Get your home in front of millions of buyers by listing it on Zillow.
Learn how to do itSell it yourself
Take full control of how buyers see your home on Zillow by listing For Sale by Owner (FSBO).
List your homeWhat's special
Zillow last checked:
Listing updated:
Listed by:
Kaly Batson 888-455-6040,
Fathom Realty Colorado LLC
Bought with:
Jay Kalinski, 100041061
RE/MAX Elevate
Source: IRES as distributed by MLS GRID,MLS#: 1002329
Facts & features
Interior
Bedrooms & bathrooms
- Bedrooms: 5
- Bathrooms: 6
- Full bathrooms: 4
- 3/4 bathrooms: 1
- 1/2 bathrooms: 1
- Main level bathrooms: 2
Rooms
- Room types: Loft
Primary bedroom
- Description: Carpet
- Features: 5 Piece Primary Bath
- Level: Upper
- Area: 289 Square Feet
- Dimensions: 17 x 17
Bedroom 2
- Description: Carpet
- Level: Upper
Bedroom 3
- Description: Carpet
- Level: Upper
Bedroom 4
- Description: Carpet
- Level: Main
Bedroom 5
- Description: Carpet
- Level: Basement
Great room
- Description: Engineered Hardwood
- Level: Main
- Area: 306 Square Feet
- Dimensions: 17 x 18
Kitchen
- Description: Engineered Hardwood
- Level: Main
- Area: 532 Square Feet
- Dimensions: 19 x 28
Laundry
- Description: Ceramic Tile
- Level: Upper
Recreation room
- Description: Luxury Vinyl
- Level: Basement
Study
- Description: Engineered Hardwood
- Level: Main
Heating
- Forced Air
Cooling
- Ceiling Fan(s)
Appliances
- Included: Gas Range, Dishwasher, Refrigerator, Bar Fridge, Microwave, Disposal
- Laundry: Sink, Washer/Dryer Hookup
Features
- Eat-in Kitchen, Pantry, Walk-In Closet(s), Wet Bar, Kitchen Island, Two Primary Suites
- Flooring: Wood
- Basement: Partially Finished,Walk-Out Access,Rough-in for Radon,Sump Pump
- Has fireplace: Yes
- Fireplace features: Two or More, Gas
Interior area
- Total structure area: 3,627
- Total interior livable area: 5,599 sqft
- Finished area above ground: 3,627
Property
Parking
- Total spaces: 3
- Parking features: Garage Door Opener
- Attached garage spaces: 3
- Details: Attached
Features
- Levels: Two
- Stories: 2
- Patio & porch: Patio, Deck
- Exterior features: Sprinkler System, Balcony, Recreation Association Required
- Fencing: Partial
- Has view: Yes
- View description: Mountain(s)
Lot
- Size: 0.26 Acres
- Features: Corner Lot, Paved, Curbs, Gutters, Sidewalks, Street Light, Fire Hydrant within 500 Feet, Mineral Rights Excluded
Details
- Parcel number: R8873151
- Zoning: Res
- Special conditions: Licensed Owner
Construction
Type & style
- Home type: SingleFamily
- Architectural style: Contemporary
- Property subtype: Single Family Residence
Materials
- Stucco
- Roof: Tile
Condition
- New construction: Yes
- Year built: 2023
Details
- Builder model: Kensington
- Builder name: Copper Homes
Utilities & green energy
- Sewer: Public Sewer
- Water: City
- Utilities for property: Natural Gas Available, Electricity Available, Cable Available
Community & HOA
Community
- Features: Clubhouse, Tennis Court(s), Indoor Pool, Pool, Playground, Fitness Center, Park, Trail(s), Recreation Room
- Security: Fire Alarm
- Subdivision: Anthem
HOA
- Has HOA: Yes
- Services included: Common Amenities, Trash, Management
- HOA fee: $2,039 annually
- HOA name: Anthem Highlands
- HOA phone: 303-655-2693
Location
- Region: Broomfield
Financial & listing details
- Price per square foot: $384/sqft
- Tax assessed value: $1,991,840
- Annual tax amount: $2,626
- Date on market: 1/30/2024
- Listing terms: Cash,Conventional
- Electric utility on property: Yes
Price history
| Date | Event | Price |
|---|---|---|
| 5/17/2024 | Sold | $2,148,000-2.3%$384/sqft |
Source:  IRES as distributed by MLS GRID #1002329 Report a problem IRES as distributed by MLS GRID #1002329 Report a problem | ||
| 4/20/2024 | Pending sale | $2,198,000$393/sqft |
Source: IRES as distributed by MLS GRID #1002329 Report a problem | ||
| 1/30/2024 | Listed for sale | $2,198,000-0.1%$393/sqft |
Source: IRES as distributed by MLS GRID #1002329 Report a problem | ||
| 6/14/2023 | Sold | $2,200,000$393/sqft |
Source: Public Record Report a problem | ||
Public tax history
| Year | Property taxes | Tax assessment |
|---|---|---|
| 2025 | $11,488 +26.3% | $133,450 +40.6% |
| 2024 | $9,093 +246.2% | $94,900 +19.7% |
| 2023 | $2,626 -48.4% | $79,300 +116% |
| 2022 | $5,090 +29.7% | $36,720 |
| 2021 | $3,925 +6% | $36,720 +31.4% |
| 2020 | $3,702 +282.2% | $27,940 +6.4% |
| 2019 | $969 | $26,250 +299.5% |
| 2018 | $969 +75.6% | $6,570 +64.3% |
| 2017 | $552 | $4,000 |
Find assessor info on the county website
Neighborhood: 80023
Nearby homes
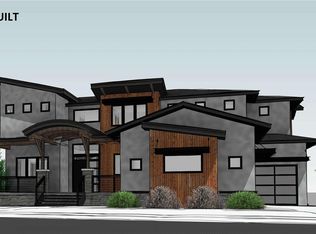
- $2,060,4444 bd4 ba5.4k sqft3489 W 154th Ave, Broomfield, CO 80023Sold
- $1,645,1234 bd5 ba2.5k sqft3494 W 154th Pl, Broomfield, CO 80023Sold
- $1,422,7004 bd5 ba3.5k sqft15390 King Ct, Broomfield, CO 80023Off Market
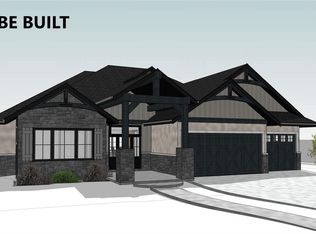
- $2,201,7933 bd2 ba4.9k sqft15435 King Ct, Broomfield, CO 80023Sold
- $1,649,4006 bd5 ba5.3k sqft15415 King Ct, Broomfield, CO 80023Off Market
- $1,562,6844 bd4 ba3.6k sqft3484 W 154th Pl, Broomfield, CO 80023Sold
- $2,341,0256 bd5 ba4.9k sqft15445 King Ct, Broomfield, CO 80023Sold
- $1,734,0455 bd4 ba3.8k sqft3479 W 154th Ave, Broomfield, CO 80023Sold
Nearby schools
GreatSchools rating
- 7/10Thunder Vista P-8Grades: PK-8Distance: 0.9 mi
- 9/10Legacy High SchoolGrades: 9-12Distance: 2.3 mi
Schools provided by the listing agent
- Elementary: Thunder Vista P-8
- Middle: Thunder Vista P-8
- High: Legacy
Source: IRES as distributed by MLS GRID. This data may not be complete. We recommend contacting the local school district to confirm school assignments for this home.
Get a cash offer in 3 minutes
Find out how much your home could sell for in as little as 3 minutes with a no-obligation cash offer.
Estimated market value
$2,171,300
Get a cash offer in 3 minutes
Find out how much your home could sell for in as little as 3 minutes with a no-obligation cash offer.
Estimated market value
$2,171,300
- Colorado
- Broomfield County
- Broomfield
- 80023
- 3499 W 154th Ave
Nearby cities
Nearby neighborhoods
Nearby zip codes
Other Broomfield Topics
