OPEN HOUSE SATURDAY, OCTOBER 5 10AM-2PM! MAJOR PRICE IMPROVEMENT FOR THIS BEAUTIFUL HOME SURROUNDED BY ASPEN LEAVES!!! RARE OPPORTUNITY TO OWN A LUXURY, RANCH, 5BED/4BATH MOUNTAIN HOME (over 4,500 s.f. of living space) with walk-out basement in Elk Falls Ranch just minutes from Highway 285 in Pine, Colorado!!! Enjoy the beautiful sound of the roaring Elk Creek waterfall as you sit peacefully in your new jacuzzi overlooking the Elk Creek valley and protected by the adjacent, majestic Bear mountain. This 3 acre ranch is situated next to Staunton State Park and offers tons of privacy, yet also provides the ability to host gatherings that will impress your guests! Interesting historical fact: Former Ronald Reagan visited this home during his pre-election fundraising days and sat next to the stoic green marble fireplace in the living room. The open chef’s kitchen with commercial grade appliances and leathered granite countertops stretches into your beautiful dining room encapsulated with windows (ceiling to walls) to experience nature indoors while enjoying culinary delights. The primary bedroom boasts rustic barn doors that lead to your walk-in closet as well as ensuite bathroom featuring hammered style vessel sinks and walk in shower. Entertain in your extra large main floor living room with wood burning, stone fireplace with an island bar/mini kitchen. Wrap around decks extend along both the main level and lower levels allowing for enjoyment from dawn to dusk. Walk downstairs to your lower level, walk out basement which boasts an additional three bedrooms, full bathroom and secondary living room with stone fireplace. The entire home has radiant floor heating, newer roof, and has had both the well and septic inspected. The two garages can hold up to 5 cars or use the extra space for a shop. PROPERTY HAS BEEN FIRE MITIGATED AND IS INSURABLE!! FOR INSURANCE OPTIONS PLEASE CONTACT LISTING AGENT DIRECTLY. SPECIAL FINANCING OPTIONS ALSO AVAILABLE
Sold for $900,000
$900,000
34990 Lower Aspen Lane, Pine, CO 80470
5beds
5,089sqft
Single Family Residence
Built in 1972
2.83 Acres Lot
$968,000 Zestimate®
$177/sqft
$4,895 Estimated rent
Home value
$968,000
$871,000 - $1.09M
$4,895/mo
Zestimate® history
Owner options
List your home for rent
$4,895/mo
Rent Zestimate®
Find your next renter with Zillow Rental Manager. Plus, with online applications, you can quickly screen prospective tenants – for free.
$4,895/mo
Rent Zestimate®
Refinance and save
$5,060/mo
Est. payment
Refinancing to a lower rate could help reduce your monthly payments and save thousands over the life of the loan.
$5,060/mo
Est. payment
Explore your selling options
Work with a Zillow partner agent
Leverage their expertise and Zillow's premium Showcase listings to get your home seen by more buyers.
Get startedList with your own agent
Get your home in front of millions of buyers by listing it on Zillow.
Learn how to do itSell it yourself
Take full control of how buyers see your home on Zillow by listing For Sale by Owner (FSBO).
List your homeWhat's special
Zillow last checked:
Listing updated:
Listed by:
Chadwick V.R. Williams 303-681-7860 chadwick@denverrealestatepro.com,
Denver Real Estate Professionals
Bought with:
Bonnie Hirning, 100105571
eXp Realty, LLC
Source: REcolorado as distributed by MLS GRID,MLS#: 9019955
Facts & features
Interior
Bedrooms & bathrooms
- Bedrooms: 5
- Bathrooms: 4
- Full bathrooms: 2
- 3/4 bathrooms: 1
- 1/2 bathrooms: 1
- Main level bathrooms: 3
- Main level bedrooms: 2
Primary bedroom
- Description: Walk In Closet With Barn Door
- Level: Main
Bedroom
- Level: Main
Bedroom
- Description: Walk Out Basement With Wrap Around Deck
- Level: Basement
Bedroom
- Description: Walk Out Basement With Wrap Around Deck
- Level: Basement
Bedroom
- Description: Could Be Used As Office, Playroom, Activity Room
- Level: Basement
Primary bathroom
- Description: Double Vanity Sinks With Barn Door
- Level: Main
Bathroom
- Description: Adjacent To Family Room
- Level: Main
Bathroom
- Level: Main
Bathroom
- Description: Walk Out Basement With Wrap Around Deck
- Level: Basement
Bonus room
- Description: Great For Entertaining, Bar, Wood Burning Fireplace
- Level: Main
Dining room
- Level: Main
Family room
- Description: Wood Burning Fireplace And Walk Out Basement!
- Level: Basement
Kitchen
- Description: Island Kitchen
- Level: Main
Laundry
- Description: Walk Out Basement With Wrap Around Deck
- Level: Basement
Living room
- Description: Marble Fireplace
- Level: Main
Utility room
- Description: Walk Out Basement With Wrap Around Deck
- Level: Basement
Heating
- Baseboard, Radiant, Radiant Floor
Cooling
- Attic Fan
Appliances
- Included: Bar Fridge, Convection Oven, Cooktop, Dishwasher, Disposal, Double Oven, Freezer, Gas Water Heater, Microwave, Oven, Range, Range Hood, Refrigerator, Water Softener
- Laundry: In Unit
Features
- Built-in Features, Eat-in Kitchen, Entrance Foyer, Granite Counters, Jack & Jill Bathroom, Kitchen Island, Open Floorplan, Pantry, Radon Mitigation System, Smoke Free, Walk-In Closet(s)
- Flooring: Laminate, Stone, Tile
- Windows: Double Pane Windows, Window Treatments
- Basement: Crawl Space,Exterior Entry,Finished,Full,Interior Entry,Walk-Out Access
- Number of fireplaces: 2
- Fireplace features: Wood Burning
Interior area
- Total structure area: 5,089
- Total interior livable area: 5,089 sqft
- Finished area above ground: 4,426
- Finished area below ground: 0
Property
Parking
- Total spaces: 5
- Parking features: Asphalt, Concrete, Dry Walled, Heated Garage, Insulated Garage
- Garage spaces: 5
Features
- Levels: One
- Stories: 1
- Entry location: Courtyard
- Patio & porch: Covered, Deck, Front Porch, Patio, Wrap Around
- Exterior features: Balcony, Barbecue, Dog Run, Gas Valve, Lighting, Private Yard, Water Feature
- Has spa: Yes
- Spa features: Spa/Hot Tub, Heated
- Fencing: Partial
- Has view: Yes
- View description: Meadow, Mountain(s), Valley, Water
- Has water view: Yes
- Water view: Water
- Waterfront features: River Front
Lot
- Size: 2.83 Acres
- Features: Borders National Forest, Corner Lot, Foothills, Many Trees, Mountainous, Open Space, Secluded
- Residential vegetation: Partially Wooded, Wooded
Details
- Parcel number: 20666
- Special conditions: Standard
Construction
Type & style
- Home type: SingleFamily
- Property subtype: Single Family Residence
Materials
- Brick, Wood Siding
- Foundation: Slab
- Roof: Composition
Condition
- Updated/Remodeled
- Year built: 1972
Utilities & green energy
- Electric: 220 Volts
- Water: Private
- Utilities for property: Cable Available, Electricity Connected, Internet Access (Wired), Natural Gas Available, Phone Available
Community & HOA
Community
- Security: Carbon Monoxide Detector(s), Smoke Detector(s)
- Subdivision: Elk Falls
HOA
- Has HOA: Yes
- Services included: Reserve Fund, Snow Removal
- HOA fee: $25 monthly
- HOA name: Elk Falls Ranch Property Owners Association
Location
- Region: Pine
Financial & listing details
- Price per square foot: $177/sqft
- Tax assessed value: $1,250,339
- Annual tax amount: $4,145
- Date on market: 6/6/2024
- Listing terms: Cash,Conventional,Jumbo,VA Loan
- Exclusions: Staging Furniture
- Ownership: Individual
- Electric utility on property: Yes
- Road surface type: Gravel
Price history
| Date | Event | Price |
|---|---|---|
| 11/7/2024 | Sold | $900,000-2.7%$177/sqft |
Source:  REcolorado as distributed by MLS GRID #9019955 Report a problem REcolorado as distributed by MLS GRID #9019955 Report a problem | ||
| 10/7/2024 | Pending sale | $925,000$182/sqft |
Source: REcolorado as distributed by MLS GRID #9019955 Report a problem | ||
| 9/29/2024 | Price change | $925,000-15.8%$182/sqft |
Source: REcolorado as distributed by MLS GRID #9019955 Report a problem | ||
| 9/28/2024 | Price change | $1,098,5000%$216/sqft |
Source: REcolorado as distributed by MLS GRID #9019955 Report a problem | ||
| 9/14/2024 | Price change | $1,099,000-4.4%$216/sqft |
Source: REcolorado as distributed by MLS GRID #9019955 Report a problem | ||
| 7/31/2024 | Price change | $1,149,000-4.3%$226/sqft |
Source: REcolorado as distributed by MLS GRID #9019955 Report a problem | ||
| 7/15/2024 | Listed for sale | $1,200,000$236/sqft |
Source: REcolorado as distributed by MLS GRID #9019955 Report a problem | ||
| 7/4/2024 | Pending sale | $1,200,000$236/sqft |
Source: REcolorado as distributed by MLS GRID #9019955 Report a problem | ||
| 6/6/2024 | Listed for sale | $1,200,000+192.7%$236/sqft |
Source: REcolorado as distributed by MLS GRID #9019955 Report a problem | ||
| 9/29/2009 | Sold | $410,000-6.8%$81/sqft |
Source: Public Record Report a problem | ||
| 5/1/2009 | Listing removed | $439,900$86/sqft |
Source: Listhub #747418 Report a problem | ||
| 3/1/2009 | Listed for sale | $439,900$86/sqft |
Source: Listhub #747418 Report a problem | ||
| 11/20/2008 | Listing removed | $439,900$86/sqft |
Source: Listhub #699859 Report a problem | ||
| 9/28/2008 | Listed for sale | $439,900+3.5%$86/sqft |
Source: Listhub #699859 Report a problem | ||
| 11/30/2007 | Listing removed | $425,000$84/sqft |
Source: Obeo #174348 Report a problem | ||
| 11/14/2007 | Listed for sale | $425,000+4.2%$84/sqft |
Source: Obeo #174348 Report a problem | ||
| 8/3/2005 | Sold | $408,000$80/sqft |
Source: Public Record Report a problem | ||
Public tax history
| Year | Property taxes | Tax assessment |
|---|---|---|
| 2025 | $4,270 +3% | $83,770 +12.6% |
| 2024 | $4,145 +26.4% | $74,400 -5.6% |
| 2023 | $3,278 +3.3% | $78,850 +47% |
| 2022 | $3,175 -6.7% | $53,630 -2.8% |
| 2021 | $3,403 +23.6% | $55,170 +23.6% |
| 2020 | $2,752 +6.6% | $44,620 |
| 2019 | $2,582 +16.6% | $44,620 +17% |
| 2017 | $2,214 +13.3% | $38,140 +13.3% |
| 2016 | $1,955 -1% | $33,670 |
| 2015 | $1,975 +1.6% | $33,670 |
| 2014 | $1,944 +10.7% | -- |
| 2013 | $1,755 +0.4% | $33,050 |
| 2012 | $1,748 +7.3% | -- |
| 2011 | $1,630 | -- |
Find assessor info on the county website
Neighborhood: 80470
Nearby homes
- $669,4002 bd2 ba2.6k sqft11752 S Elk Creek Rd, Pine, CO 80470Off Market
- $1,015,1003 bd4 ba3.6k sqft35030 Lower Aspen Ln, Pine, CO 80470Off Market
- $743,6003 bd3 ba2.1k sqft34961 Lower Aspen Ln, Pine, CO 80470Off Market
- $245,0002.44 Acres35441 Upper Aspen Ln, Pine, CO 80470Lot/Land
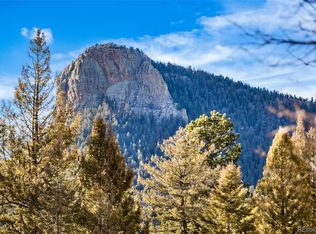
- $870,3003 bd3 ba1.8k sqft34940 Lower Aspen Ln, Pine, CO 80470Off Market
- $673,7003 bd2 ba1.3k sqft35061 Aspen Ln, Bailey, CO 80470Off Market
- $935,1003 bd3 ba2.8k sqft11742 S Elk Creek Rd, Pine, CO 80470Off Market
- $689,4004 bd2 ba1.4k sqft35130 Aspen Ln, Pine, CO 80470Off Market
Nearby schools
GreatSchools rating
- 7/10Deer Creek Elementary SchoolGrades: PK-5Distance: 4.8 mi
- 8/10Fitzsimmons Middle SchoolGrades: 6-8Distance: 8.8 mi
- 5/10Platte Canyon High SchoolGrades: 9-12Distance: 8.8 mi
Schools provided by the listing agent
- Elementary: Deer Creek
- Middle: Fitzsimmons
- High: Platte Canyon
- District: Platte Canyon RE-1
Source: REcolorado as distributed by MLS GRID. This data may not be complete. We recommend contacting the local school district to confirm school assignments for this home.


Get pre-qualified for a loan
At Zillow Home Loans, we can pre-qualify you in as little as 5 minutes with no impact to your credit score.An equal housing lender. NMLS #10287.
- Colorado
- Park County
- Pine
- 80470
- 34990 Lower Aspen Lane
Nearby cities
Nearby zip codes
Other Pine Topics
