Skip main navigation
Closed
  • $400,000

    34993 Timberview Dr, Avon, OH 44011

    3beds
    2,596sqft
    Single Family Residence
    Built in 1987
    0.38 Acres Lot
    $403,000 Zestimate®
    $154/sqft
    $2,632 Estimated rent

    Home value

    $403,000

    $383,000 - $423,000

    $2,632/mo

    Zestimate® history
    Loading
    Loading...

    Owner options

    List your home for rent

    $2,632/mo

    Rent Zestimate®

    Find your next renter with Zillow Rental Manager. Plus, with online applications, you can quickly screen prospective tenants – for free.

    Learn more

    $2,632/mo

    Rent Zestimate®

    Refinance and save

    $2,815/mo

    Est. payment

    Refinancing to a lower rate could help reduce your monthly payments and save thousands over the life of the loan.

    See today's rates

    $2,815/mo

    Est. payment

    Explore your selling options

    Work with a Zillow partner agent

    Leverage their expertise and Zillow's premium Showcase listings to get your home seen by more buyers.

    Get started

    List with your own agent

    Get your home in front of millions of buyers by listing it on Zillow.

    Learn how to do it

    Sell it yourself

    Take full control of how buyers see your home on Zillow by listing For Sale by Owner (FSBO).

    List your home

    What's special

    Outstanding curb appealThree spacious bedroomsPrivate primary suiteGranite countertopsUtility roomFormal dining roomCozy wood-burning fireplace
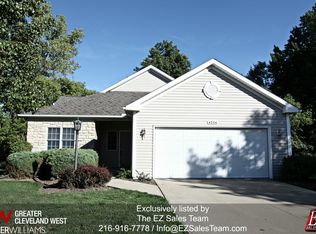
    Move right into this beautiful, updated split-level home offering the perfect blend of comfort, style, and functionality! Recent improvements include new siding, driveway and fencing creating outstanding curb appeal. Step inside to discover a bright & spacious living room with brand-new carpeting and a formal dining room featuring engineered hardwood flooring. The generously sized eat-in-kitchen is a chef's delight, complete with granite countertops and stainless-steel appliances that will remain with the home. Just off the kitchen, the inviting first floor family room showcases luxury vinyl plank flooring and a cozy wood-burning fireplace perfect for relaxing or entertaining. The main level also offers a convenient half-bath, utility room, and a private office with direct access to the attached 2-car garage. The entire interior has been freshly painted in today's sought-after neutral color palette. Upstairs, you'll find three spacious bedrooms, including a private primary suite featuring a walk-in closet and its own en-suite full bath. A partial basement provides excellent storage, or the opportunity to finish the space to suit your needs plus waterproofing completed in 2026 with transferrable warranty. Ideally situated in a highly desirable community with parks, shopping, dining, and everyday conveniences just minutes away, this exceptional home is truly move-in ready!

    Zillow last checked:

    Listing updated:

    Listed by:

    Mary Kay Michel 440-781-5251 marykaymichel@howardhanna.com,

    Howard Hanna,

    Gregg M Wasilko 440-521-1757,

    Howard Hanna

    Bought with:

    Cameron Mccreery, 2024003905

    EXP Realty, LLC.

    Source: MLS Now,MLS#: 5230323

    Facts & features

    Interior

    Bedrooms & bathrooms
    • Bedrooms: 3
    • Bathrooms: 3
    • Full bathrooms: 2
    • 1/2 bathrooms: 1
    • Main level bathrooms: 1
    Primary bedroom
    • Description: Offers en-suite master bath with walk-in shower, ceramic flooring and newer vanity with granite counters. Spacious walk-in closet.,Flooring: Luxury Vinyl Tile
    • Level: Second
    • Dimensions: 15 x 13
    Bedroom
    • Description: Closet organizer, overhead ceiling light, freshly painted walls.,Flooring: Luxury Vinyl Tile
    • Level: Second
    • Dimensions: 11 x 11
    Bedroom
    • Description: Closet organizer, ceiling light and freshly painted walls.
    • Level: Second
    • Dimensions: 11 x 10
    Primary bathroom
    • Description: Newer vanity with granite countertops.,Flooring: Ceramic Tile
    • Level: Second
    • Dimensions: ND x ND
    Bathroom
    • Description: Updated vanity.,Flooring: Ceramic Tile
    • Level: Second
    • Dimensions: ND x ND
    Basement
    • Description: Flooring: Concrete
    • Level: Lower
    • Dimensions: ND x ND
    Dining room
    • Description: Engineered wood flooring.,Flooring: Wood
    • Level: First
    • Dimensions: 11 x 10
    Entry foyer
    • Description: Engineered wood flooring, freshly painted walls.,Flooring: Wood
    • Level: First
    • Dimensions: 8 x 12
    Family room
    • Description: Freshly painted neutral walls, wood burning fireplace.,Flooring: Luxury Vinyl Tile
    • Level: First
    • Dimensions: 18 x 15
    Kitchen
    • Description: Built-in planning desk, all Whirlpool stainless steel appliances will convey.,Flooring: Ceramic Tile
    • Level: First
    • Dimensions: 20 x 11
    Laundry
    • Description: Located in basement, includes washer and dryer. There is also a first floor utility room/mud room.,Flooring: Concrete
    • Level: Lower
    • Dimensions: ND x ND
    Living room
    • Description: New wall to wall carpeting, freshly painted walls in cream color.,Flooring: Carpet
    • Level: First
    • Dimensions: 17 x 13
    Office
    • Description: Freshly painted walls and new wall to wall carpeting.,Flooring: Carpet
    • Level: First
    • Dimensions: 10 x 11
    Utility room
    • Description: Use as a first-floor utility room, or use hook-up in the basement.,Flooring: Ceramic Tile
    • Level: First
    • Dimensions: 9 x 5
    Heating
    • Forced Air, Gas
    Cooling
    • Central Air
    Appliances
    • Included: Dryer, Dishwasher, Disposal, Microwave, Range, Refrigerator, Washer
    • Laundry: Washer Hookup, Electric Dryer Hookup, In Basement, Main Level
    Features
    • Entrance Foyer, Eat-in Kitchen, Granite Counters, Natural Woodwork, Walk-In Closet(s)
    • Basement: Partial,Unfinished
    • Number of fireplaces: 1
    • Fireplace features: Family Room, Wood Burning
    Interior area
    • Total structure area: 2,596
    • Total interior livable area: 2,596 sqft
    • Finished area above ground: 1,972
    • Finished area below ground: 624

    Property

    Parking
    • Parking features: Attached, Garage, Garage Door Opener
    • Attached garage spaces: 2
    Features
    • Levels: One and One Half,Multi/Split
    • Patio & porch: Front Porch, Patio
    Lot
    • Size: 0.38 Acres
    • Dimensions: 115 x 150
    • Features: Corner Lot, Dead End, Front Yard, Landscaped
    Details
    • Parcel number: 0400023108098
    • Lease amount: $0

    Construction

    Type & style
    • Home type: SingleFamily
    • Architectural style: Split Level
    • Property subtype: Single Family Residence
    Materials
    • Vinyl Siding
    • Foundation: Concrete Perimeter
    • Roof: Asphalt,Fiberglass
    Condition
    • Year built: 1987

    Utilities & green energy

    • Sewer: Public Sewer
    • Water: Public

    Community & HOA

    Community
    • Subdivision: Parkview Estates Sub
    HOA
    • Has HOA: No
    Location
    • Region: Avon

    Financial & listing details

    • Price per square foot: $154/sqft
    • Tax assessed value: $267,260
    • Annual tax amount: $4,448
    • Date on market: 7/23/2026
    • Cumulative days on market: 15 days
    • Listing agreement: Exclusive Right To Sell

    Price history

    DateEventPrice
    9/9/2026Sold$400,000-2.4%$154/sqft
    Source: Public Record Report a problem
    8/7/2026Pending sale$409,900$158/sqft
    Source: MLS Now #5230323 Report a problem
    7/23/2026Listed for sale$409,900+125.2%$158/sqft
    Source: MLS Now #5230323 Report a problem
    4/1/2016Sold$182,000-2.1%$70/sqft
    Source: MLS Now #3773768 Report a problem
    1/17/2016Pending sale$185,900$72/sqft
    Source: Keller Williams - Keller Williams Greater Cleveland West #3773768 Report a problem
    1/14/2016Listed for sale$185,900-2.1%$72/sqft
    Source: Keller Williams Realty Greater Cleveland West Report a problem
    12/8/2015Listing removed$189,900$73/sqft
    Source: Keller Williams - Keller Williams Greater Cleveland West #3704222 Report a problem
    11/1/2015Price change$189,900-5%$73/sqft
    Source: Keller Williams - Keller Williams Greater Cleveland West #3704222 Report a problem
    9/25/2015Price change$199,900-4.8%$77/sqft
    Source: Keller Williams - Keller Williams Greater Cleveland West #3704222 Report a problem
    6/26/2015Price change$209,900-4.5%$81/sqft
    Source: Keller Williams - Keller Williams Greater Cleveland West #3704222 Report a problem
    4/28/2015Listed for sale$219,900-1.8%$85/sqft
    Source: Keller Williams - Keller Williams Greater Cleveland West #3704222 Report a problem
    10/22/2014Listed for sale$223,900$86/sqft
    Source: Russell Real Estate Services #3662278 Report a problem

    Public tax history

    YearProperty taxesTax assessment
    2025$4,585 -2.6%$93,550
    2024$4,705 +0.8%$93,550 +13.4%
    2023$4,670 +0.9%$82,510
    2022$4,627 -0.2%$82,510
    2021$4,636 +8.2%$82,510 +15.3%
    2020$4,284 +2%$71,550
    2019$4,201 +7.7%$71,550
    2018$3,899 +10.5%$71,550 +18.6%
    2017$3,528 +18.7%$60,310
    2016$2,973 -1%$60,310
    2015$3,003 +17.5%$60,310 +13.8%
    2014$2,555 -0.5%$53,000
    2013$2,569 +1.6%$53,000
    2012$2,528 $53,000 -71.2%
    2011-- $183,900
    2010-- --
    2009-- --
    2008$2,758 +1.3%--
    2007$2,722 -12.1%--
    2006$3,097 -0.6%--
    2005$3,115 +2.2%--
    2004$3,047 +9.4%--
    2003$2,785 +7.5%--
    2002$2,590 +1.1%--
    2001$2,561 +2.5%--
    2000$2,499 --
    Find assessor info on the county website

    Neighborhood: 44011

    Nearby schools

    GreatSchools rating
    Schools provided by the listing agent
    • District: Avon LSD - 4703

    Source: MLS Now. This data may not be complete. We recommend contacting the local school district to confirm school assignments for this home.

    Get a cash offer in 3 minutes
    Find out how much your home could sell for in as little as 3 minutes with a no-obligation cash offer.
    Estimated market value
    $403,000
    Get a cash offer in 3 minutes
    Find out how much your home could sell for in as little as 3 minutes with a no-obligation cash offer.
    Estimated market value
    $403,000