Skip main navigation
Sold
  • $490,000

    34997 Roberts Ln, Saint Helens, OR 97051

    3beds
    1,840sqft
    Residential, Single Family Residence
    Built in 1998
    7,405.2 Square Feet Lot
    $489,600 Zestimate®
    $266/sqft
    $2,300 Estimated rent

    Home value

    $489,600

    $269,000 - $896,000

    $2,300/mo

    Zestimate® history
    Loading
    Loading...

    Owner options

    List your home for rent

    $2,300/mo

    Rent Zestimate®

    Find your next renter with Zillow Rental Manager. Plus, with online applications, you can quickly screen prospective tenants – for free.

    Learn more

    $2,300/mo

    Rent Zestimate®

    Refinance and save

    $2,478/mo

    Est. payment

    Refinancing to a lower rate could help reduce your monthly payments and save thousands over the life of the loan.

    See today's rates

    $2,478/mo

    Est. payment

    Explore your selling options

    Work with a Zillow partner agent

    Leverage their expertise and Zillow's premium Showcase listings to get your home seen by more buyers.

    Get started

    List with your own agent

    Get your home in front of millions of buyers by listing it on Zillow.

    Learn how to do it

    Sell it yourself

    Take full control of how buyers see your home on Zillow by listing For Sale by Owner (FSBO).

    List your home

    What's special

    Cozy fireplaceInviting islandSpacious fenced yardContemporary kitchenSerene retreatCovered patioUpdated bathrooms
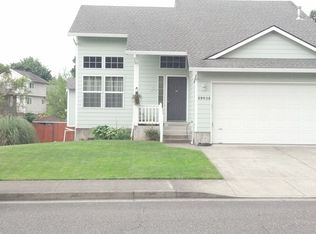
    Experience modern living in this thoughtfully cared for split-level home. The vaulted living room, featuring a cozy fireplace, seamlessly connects to a contemporary kitchen equipped with concrete countertops, an inviting island, and elegant oak flooring. A sliding door opens to an expansive covered TREX deck, ideal for year-round entertaining. The upper level houses a tranquil primary suite, two additional bedrooms, and a full bath. The lower level offers a versatile family room, an extra bathroom, and a convenient laundry area, with direct access to a covered patio and spacious fenced yard. The backyard is a serene retreat, complete with a gentle creek along the property's edge. Additional amenities include RV parking with hook-up capabilities. Recent upgrades include a new stainless-steel refrigerator, range, microwave, refreshed paint, and updated bathrooms. This home is move-in ready and awaiting your personal touches. Schedule a showing today!

    Zillow last checked:

    Listing updated:

    Listed by:

    Megan Jumago-Simpson 503-804-4049,

    Keller Williams Realty Professionals

    Bought with:

    Brandon King, 201231154

    Keller Williams PDX Central

    Source: RMLS (OR),MLS#: 169142069MLS Logo

    Facts & features

    Interior

    Bedrooms & bathrooms
    • Bedrooms: 3
    • Bathrooms: 3
    • Full bathrooms: 3
    • Main level bathrooms: 1
    Primary bedroom
    • Features: Ceiling Fan, Walkin Closet, Wallto Wall Carpet
    • Level: Main
    • Area: 154
    • Dimensions: 11 x 14
    Bedroom 2
    • Features: Closet, Wallto Wall Carpet
    • Level: Main
    • Area: 90
    • Dimensions: 9 x 10
    Bedroom 3
    • Features: Closet, Wallto Wall Carpet
    • Level: Main
    • Area: 81
    • Dimensions: 9 x 9
    Dining room
    • Features: Deck, Hardwood Floors, Sliding Doors
    • Level: Main
    • Area: 108
    • Dimensions: 9 x 12
    Family room
    • Features: Fireplace, Patio, Sliding Doors
    • Level: Lower
    • Area: 336
    • Dimensions: 21 x 16
    Kitchen
    • Features: Dishwasher, Disposal, Eat Bar, Island, Kitchen Dining Room Combo, Microwave, Pantry, Free Standing Range
    • Level: Main
    • Area: 132
    • Width: 12
    Living room
    • Features: Ceiling Fan, Fireplace, Hardwood Floors, Vaulted Ceiling
    • Level: Main
    • Area: 208
    • Dimensions: 13 x 16
    Heating
    • Forced Air, Fireplace(s)
    Appliances
    • Included: Dishwasher, Disposal, Free-Standing Range, Microwave, Stainless Steel Appliance(s), Gas Water Heater
    • Laundry: Laundry Room
    Features
    • Ceiling Fan(s), High Ceilings, Vaulted Ceiling(s), Sink, Closet, Eat Bar, Kitchen Island, Kitchen Dining Room Combo, Pantry, Walk-In Closet(s)
    • Flooring: Hardwood, Tile, Wall to Wall Carpet
    • Doors: Sliding Doors
    • Basement: Daylight,Finished
    • Number of fireplaces: 2
    • Fireplace features: Gas
    Interior area
    • Total structure area: 1,840
    • Total interior livable area: 1,840 sqft

    Property

    Parking
    • Total spaces: 2
    • Parking features: RV Access/Parking, Garage Door Opener, Attached
    • Attached garage spaces: 2
    Features
    • Levels: Two
    • Stories: 2
    • Patio & porch: Covered Deck, Deck, Patio, Porch
    • Exterior features: RV Hookup
    • Fencing: Fenced
    • Has view: Yes
    • View description: Creek/Stream, Territorial
    • Has water view: Yes
    • Water view: Creek/Stream
    Lot
    • Size: 7,405 sqft
    • Features: Level, SqFt 7000 to 9999
    Details
    • Additional structures: RVHookup
    • Parcel number: 12728

    Construction

    Type & style
    • Home type: SingleFamily
    • Property subtype: Residential, Single Family Residence
    Materials
    • Cement Siding, T111 Siding
    • Foundation: Concrete Perimeter
    • Roof: Composition
    Condition
    • Resale
    • New construction: No
    • Year built: 1998

    Utilities & green energy

    • Gas: Gas
    • Sewer: Public Sewer
    • Water: Public

    Community & neighborhood

    Location
    • Region: Saint Helens
    • Subdivision: Meadowbrook

    HOA & financial

    HOA
    • Has HOA: Yes
    • HOA fee: $100 annually

    Other

    Other facts
    • Listing terms: Cash,Conventional
    • Road surface type: Paved

    Price history

    DateEventPrice
    3/31/2025Sold$490,000$266/sqft
    Source: RMLS (OR) #169142069 Report a problem
    3/23/2025Pending sale$490,000$266/sqft
    Source: RMLS (OR) #169142069 Report a problem
    3/17/2025Listed for sale$490,000+22.5%$266/sqft
    Source: RMLS (OR) #169142069 Report a problem
    8/12/2020Sold$400,000$217/sqft
    Source: RMLS (OR) #20536261 Report a problem
    7/14/2020Pending sale$400,000$217/sqft
    Source: Keller Williams Realty Professionals #20536261 Report a problem
    7/13/2020Listed for sale$400,000$217/sqft
    Source: Keller Williams Realty Professionals #20536261 Report a problem
    7/13/2020Pending sale$400,000$217/sqft
    Source: Keller Williams Realty Professionals #20536261 Report a problem
    6/24/2020Listed for sale$400,000+2.6%$217/sqft
    Source: Keller Williams Realty Professionals #20536261 Report a problem
    4/30/2019Listing removed$389,900$212/sqft
    Source: Windermere Realty Trust #19503188 Report a problem
    4/19/2019Listed for sale$389,900$212/sqft
    Source: Windermere Realty Trust #19503188 Report a problem
    4/17/2019Sold$389,900$212/sqft
    Source: RMLS (OR) #19503188 Report a problem
    3/18/2019Pending sale$389,900$212/sqft
    Source: Windermere Realty Trust #19503188 Report a problem
    3/12/2019Listed for sale$389,900+64.7%$212/sqft
    Source: Windermere Realty Trust #19503188 Report a problem
    7/19/2005Sold$236,800$129/sqft
    Source: Public Record Report a problem

    Public tax history

    YearProperty taxesTax assessment
    2024$3,790 +1.5%$236,580 +3%
    2023$3,732 +4.3%$229,690 +3%
    2022$3,580 +9.5%$223,000 +3%
    2021$3,269 +3.5%$216,510 +3%
    2020$3,160 +1.6%$210,210 +3%
    2019$3,110 +3.2%$204,090 +3%
    2018$3,014 +2.9%$198,150 +3%
    2017$2,929 +1.5%$192,380 +3%
    2016$2,886 +3.4%$186,780 +3%
    2015$2,792 +1.6%$181,340 +3%
    2014$2,749 +8.4%$176,060 +3%
    2013$2,537 +5.5%$170,940 +3%
    2012$2,405 -1.1%$165,970 +1.5%
    2011$2,431 +0.7%$163,540 +3%
    2010$2,413 +3.2%$158,780 +3%
    2009$2,339 +4.6%$154,160 +3%
    2008$2,235 +2.7%$149,670 +3%
    2007$2,175 +3.2%$145,320 +3%
    2006$2,108 -1.8%$141,090 +3%
    2005$2,146 +4.8%$136,990 +3%
    2004$2,047 $133,000 +3%
    2003-- $129,130 +3%
    2002$1,917 $125,370 +3%
    2001-- $121,720 +3%
    2000-- $118,180

    Find assessor info on the county website

    Neighborhood: 97051

    Nearby schools

    GreatSchools rating
    Schools provided by the listing agent
    • Elementary: Mcbride
    • Middle: St Helens
    • High: St Helens

    Source: RMLS (OR). This data may not be complete. We recommend contacting the local school district to confirm school assignments for this home.

    Get pre-qualified for a loan
    At Zillow Home Loans, we can pre-qualify you in as little as 5 minutes with no impact to your credit score.

    An equal housing lender. NMLS #10287.