Step into this thoughtfully designed home that boasts functionality, and ample storage. The open floor plan creates a sense of spaciousness and unity with a focus on functionality, this home offers a perfect blend of style and practicality. The kitchen, a chef's delight, features modern appliances, a large central island, and plenty of counter space for preparing gourmet meals. Every corner of the home has been optimized for storage, with built-in cabinets, closets, and clever organizational solutions ensuring that every item has its place. The oversized, covered patio provides a perfect spot for outdoor dining and relaxation overlooking the sparkling pool with NEW liner! The massive Workshop is a dream space for hobbyists and craftsmen, offering endless possibilities for creative pursuits. Additionally, there is a Lean-To, Storage Garage and Boat/RV Port. Conveniently located in a thriving community, this home offers easy access to schools, shopping centers, and parks. Enjoy the benefits of urban living while returning to your peaceful haven at the end of the day.
Sold
Price Unknown
34999 Molly Dr, Denham Springs, LA 70706
3beds
2,026sqft
Single Family Residence, Residential
Built in ----
1.15 Acres Lot
$420,400 Zestimate®
$--/sqft
$2,041 Estimated rent
Home value
$420,400
$399,000 - $441,000
$2,041/mo
Zestimate® history
Owner options
List your home for rent
$2,041/mo
Rent Zestimate®
Find your next renter with Zillow Rental Manager. Plus, with online applications, you can quickly screen prospective tenants – for free.
$2,041/mo
Rent Zestimate®
Refinance and save
Refinancing to a lower rate could help reduce your monthly payments and save thousands over the life of the loan.
Explore your selling options
Work with a Zillow partner agent
Leverage their expertise and Zillow's premium Showcase listings to get your home seen by more buyers.
Get startedList with your own agent
Get your home in front of millions of buyers by listing it on Zillow.
Learn how to do itSell it yourself
Take full control of how buyers see your home on Zillow by listing For Sale by Owner (FSBO).
List your homeWhat's special
Zillow last checked:
Listing updated:
Listed by:
Michelle Copeland,
Parish & County Properties LLC
Source: ROAM MLS,MLS#: 2023018143
Facts & features
Interior
Bedrooms & bathrooms
- Bedrooms: 3
- Bathrooms: 2
- Full bathrooms: 2
Rooms
- Room types: Bedroom, Breakfast Room, Dining Room, Foyer, Kitchen, Primary Bedroom, Living Room
Primary bedroom
- Features: Ceiling 9ft Plus, Ceiling Fan(s), En Suite Bath, Split
- Level: First
- Area: 231
- Width: 14
Bedroom 1
- Level: First
- Area: 128.4
- Dimensions: 12 x 10.7
Bedroom 2
- Level: First
- Area: 132
- Dimensions: 12 x 11
Primary bathroom
- Features: 2 Closets or More, Double Vanity, Separate Shower, Walk-In Closet(s), Clawfoot Tub, Water Closet
Dining room
- Level: First
- Area: 143.75
Kitchen
- Features: Cabinets Custom Built, Granite Counters, Kitchen Island, Pantry
- Level: First
- Area: 213.01
Living room
- Level: First
- Area: 354.65
Heating
- Central
Cooling
- Central Air, Ceiling Fan(s)
Appliances
- Included: Wine Cooler, Gas Cooktop, Dishwasher, Disposal, Microwave, Range/Oven, Refrigerator, Range Hood, Stainless Steel Appliance(s)
- Laundry: Laundry Room, Inside, Washer/Dryer Hookups
Features
- Breakfast Bar, Built-in Features, Ceiling 9'+, Crown Molding, Eat-in Kitchen, Pantry
- Flooring: Ceramic Tile, Wood
- Windows: Window Treatments
- Attic: Storage
- Number of fireplaces: 1
- Fireplace features: Wood Burning
Interior area
- Total structure area: 2,932
- Total interior livable area: 2,026 sqft
Property
Parking
- Total spaces: 4
- Parking features: 4+ Cars Park, Attached, Carport, Concrete, Covered, Detached, Driveway, RV/Boat Port Parking
- Has carport: Yes
Features
- Stories: 1
- Patio & porch: Covered, Porch, Patio
- Has private pool: Yes
- Pool features: In Ground, Liner
- Fencing: Full,Privacy,Wood
Lot
- Size: 1.15 Acres
- Dimensions: 120 x 414 x 124 x 381
- Features: Rectangular Lot, Landscaped
Details
- Additional structures: Storage, Workshop
- Parcel number: 0004192
- Special conditions: Standard
- Other equipment: Generator
Construction
Type & style
- Home type: SingleFamily
- Architectural style: Acadian
- Property subtype: Single Family Residence, Residential
Materials
- Brick Siding, Stucco Siding, Wood Siding, Frame
- Foundation: Slab
- Roof: Shingle
Condition
- Updated/Remodeled
- New construction: No
Utilities & green energy
- Gas: Other
- Sewer: Public Sewer
- Water: Public
- Utilities for property: Cable Connected
Community & HOA
Community
- Security: Smoke Detector(s)
- Subdivision: Country Crossing
Location
- Region: Denham Springs
Financial & listing details
- Tax assessed value: $313,550
- Annual tax amount: $2,860
- Date on market: 11/2/2023
- Listing terms: Cash,Conventional,FHA,VA Loan
Price history
| Date | Event | Price |
|---|---|---|
| 2/12/2024 | Sold | -- |
Source:  ROAM MLS #2023018143 Report a problem ROAM MLS #2023018143 Report a problem | ||
| 1/2/2024 | Pending sale | $415,000$205/sqft |
Source: ROAM MLS #2023018143 Report a problem | ||
| 11/15/2023 | Listed for sale | $415,000$205/sqft |
Source: ROAM MLS #2023018143 Report a problem | ||
| 11/6/2023 | Contingent | $415,000$205/sqft |
Source: ROAM MLS #2023018143 Report a problem | ||
| 11/2/2023 | Listed for sale | $415,000+25.9%$205/sqft |
Source: ROAM MLS #2023018143 Report a problem | ||
| 3/24/2021 | Listing removed | -- |
Source: Owner Report a problem | ||
| 4/2/2019 | Sold | -- |
Source: Public Record Report a problem | ||
| 2/23/2019 | Listed for sale | $329,500$163/sqft |
Source: Owner Report a problem | ||
Public tax history
| Year | Property taxes | Tax assessment |
|---|---|---|
| 2025 | $2,860 +6.1% | $31,355 |
| 2024 | $2,697 +30.8% | $31,355 +34.3% |
| 2023 | $2,061 -0.6% | $23,340 |
| 2022 | $2,074 -23.2% | $23,340 |
| 2021 | $2,700 +0.5% | $23,340 |
| 2020 | $2,687 +24.8% | $23,340 +29.2% |
| 2019 | $2,153 +75.7% | $18,070 +4.3% |
| 2017 | $1,225 -31.3% | $17,330 -20.4% |
| 2015 | $1,784 | $21,780 -1.4% |
| 2014 | $1,784 -7.1% | $22,080 |
| 2013 | $1,920 +1.6% | $22,080 |
| 2012 | $1,890 -1.6% | $22,080 -0.4% |
| 2011 | $1,921 +0.8% | $22,170 |
| 2010 | $1,906 -0.2% | $22,170 -90% |
| 2009 | $1,910 +0.8% | $221,700 |
| 2008 | $1,895 +34.4% | $221,700 +27.4% |
| 2007 | $1,410 -0.3% | $174,000 |
| 2006 | $1,413 -0.1% | $174,000 +900% |
| 2005 | $1,414 +2.4% | $17,400 |
| 2004 | $1,381 +60.5% | $17,400 +26% |
| 2003 | $861 +0.9% | $13,810 |
| 2002 | $853 +5.7% | $13,810 |
| 2001 | $807 | $13,810 |
Find assessor info on the county website
Neighborhood: 70706
Nearby homes
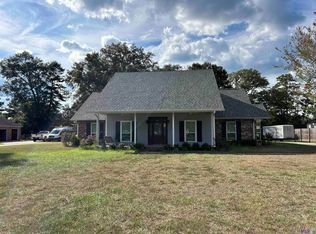
- $--3 bd2 ba2.3k sqft34983 Molly Dr, Denham Springs, LA 70706Sold
- $376,000-- bd-- ba3.3k sqft35019 Molly Dr, Denham Springs, LA 70706Off Market
- $351,100-- bd-- ba1.8k sqft34959 Molly Dr, Denham Springs, LA 70706Off Market
- $346,200-- bd-- ba2.3k sqft35041 Molly Dr, Denham Springs, LA 70706Off Market
- $405,300-- bd-- ba2.2k sqft35000 Molly Dr, Denham Springs, LA 70706Off Market
- $292,100-- bd-- ba3k sqft35055 Sarah Ln, Denham Springs, LA 70706Off Market
- $512,400-- bd-- ba2.5k sqft34980 Molly Dr, Denham Springs, LA 70706Off Market
- $458,700-- bd-- ba2.6k sqft34935 Molly Dr, Denham Springs, LA 70706Off Market
Nearby schools
GreatSchools rating
- 10/10South Live Oak Elementary SchoolGrades: PK-4Distance: 1.5 mi
- 7/10Live Oak Junior HighGrades: 7-8Distance: 1.3 mi
- 9/10Live Oak High SchoolGrades: 9-12Distance: 1.7 mi
Schools provided by the listing agent
- District: Livingston Parish
Source: ROAM MLS. This data may not be complete. We recommend contacting the local school district to confirm school assignments for this home.
Get a cash offer in 3 minutes
Find out how much your home could sell for in as little as 3 minutes with a no-obligation cash offer.
Estimated market value
$420,400
Get a cash offer in 3 minutes
Find out how much your home could sell for in as little as 3 minutes with a no-obligation cash offer.
Estimated market value
$420,400
- Louisiana
- Livingston Parish
- Denham Springs
- 70706
- 34999 Molly Dr
Nearby cities
Nearby zip codes
Other Denham Springs Topics
