Waterfront property with a million-dollar view. This fantastic one-owner, 4-bedroom, 3.5-bath, two-story townhouse offers unobstructed lake views and has been meticulously maintained with numerous upgrades and updates throughout. Enjoy the lake from multiple outdoor living spaces. The spacious primary suite on the second floor features sliding doors that open to a concrete deck with a pergola and sweeping views of the water. The main-level living room walks out to a large covered concrete deck with wood ceilings and remote-controlled screens, providing comfort and shade at any time of day. The lower level offers an additional covered patio with a wood ceiling and ample space for a hot tub, creating yet another inviting spot to relax. Inside, the home features updated luxury vinyl plank flooring on the main and second floors. The open-concept main level includes a welcoming living room with a stone-accented gas fireplace and double sliders leading to the outdoor space. The kitchen is well-appointed with granite countertops, custom cabinetry, a breakfast bar, and a large walk-in pantry. The dining area includes a large window with high-end automatic blackout shades. Upstairs, the primary suite is generously sized, with access to the deck and a large walk-in closet. The en-suite bathroom includes tile flooring, a double vanity with granite countertops, and a whirlpool tub. Two additional bedrooms are located on this level, along with a conveniently placed laundry room featuring a sink and abundant cabinetry. The lower level includes a spacious family room with walkout access to the patio, a large fourth bedroom with a full window, and a full bathroom with a tub and shower surround. Recent improvements include a new retaining wall (2024), new shingles (2022), and cement decks on the main and second floors (2021). Mullin automatic screens were added to the main deck and dining room in 2021. No water damage occurred in 2011 or 2024.
Sold for $555,000
$555,000
349B Lakeshore Dr, North Sioux City, SD 57049
4beds
4baths
2,728sqft
Townhouse, Residential
Built in 2011
4,356 Square Feet Lot
$552,700 Zestimate®
$203/sqft
$3,124 Estimated rent
Home value
$552,700
Estimated sales range
Not available
$3,124/mo
Zestimate® history
Owner options
List your home for rent
$3,124/mo
Rent Zestimate®
Find your next renter with Zillow Rental Manager. Plus, with online applications, you can quickly screen prospective tenants – for free.
$3,124/mo
Rent Zestimate®
Refinance and save
$2,860/mo
Est. payment
Refinancing to a lower rate could help reduce your monthly payments and save thousands over the life of the loan.
$2,860/mo
Est. payment
Explore your selling options
Work with a Zillow partner agent
Leverage their expertise and Zillow's premium Showcase listings to get your home seen by more buyers.
Get startedList with your own agent
Get your home in front of millions of buyers by listing it on Zillow.
Learn how to do itSell it yourself
Take full control of how buyers see your home on Zillow by listing For Sale by Owner (FSBO).
List your homeWhat's special
Open-concept main levelBreakfast barLarge walk-in pantryMillion-dollar viewMultiple outdoor living spacesCustom cabinetryWhirlpool tub
Zillow last checked:
Listing updated:
Listed by:
Chuck Burnett 712-251-0829,
United Real Estate Solutions
Bought with:
Alex Imming
Keller Williams Siouxland
Source: Northwest Iowa Regional BOR,MLS#: 832599
Facts & features
Interior
Bedrooms & bathrooms
- Bedrooms: 4
- Bathrooms: 4
- Main level bathrooms: 1
Rooms
- Room types: Living Room, Dining, Kitchen, Half Bath, Bedroom, Full Bath, Laundry, Family
Heating
- Forced Air
Cooling
- Central Air
Appliances
- Included: Water Softener: Owned
- Laundry: Upper Level
Features
- Brick Accent, Computer Area, Eat-in Kitchen, Master Bath, Master WI Closet, Granite/Quartz, Pantry
- Basement: Finished,Walk-out
- Number of fireplaces: 1
- Fireplace features: Gas
Interior area
- Total structure area: 2,728
- Total interior livable area: 2,728 sqft
- Finished area above ground: 1,998
- Finished area below ground: 730
Property
Parking
- Total spaces: 2
- Parking features: Attached, Garage Door Opener, Concrete
- Attached garage spaces: 2
Features
- Levels: Two
- Stories: 2
- Patio & porch: Deck, Patio
- On waterfront: Yes
- Waterfront features: Waterfront
Lot
- Size: 4,356 Square Feet
- Features: Landscaped, Retaining Wall
Details
- Parcel number: 05.20.09.1013
Construction
Type & style
- Home type: Townhouse
- Property subtype: Townhouse, Residential
Materials
- Combination
- Roof: Shingle
Condition
- New construction: No
- Year built: 2011
Utilities & green energy
- Sewer: Public Sewer
- Water: City
Community & HOA
Community
- Security: Smoke Detector(s)
Location
- Region: North Sioux City
Financial & listing details
- Price per square foot: $203/sqft
- Annual tax amount: $6,736
- Price range: $555K - $555K
- Date on market: 4/17/2026
- Inclusions: All kitchen appliances, window treatments, H2O softener, 1/2 of dock, GDOs and remotes
Price history
| Date | Event | Price |
|---|---|---|
| 6/26/2026 | Sold | $555,000-3.5%$203/sqft |
Source:  Northwest Iowa Regional BOR #832599 Report a problem Northwest Iowa Regional BOR #832599 Report a problem | ||
| 5/18/2026 | Pending sale | $575,000$211/sqft |
Source: Northwest Iowa Regional BOR #832599 Report a problem | ||
| 4/17/2026 | Listed for sale | $575,000$211/sqft |
Source: Northwest Iowa Regional BOR #832599 Report a problem | ||
Public tax history
Tax history is unavailable.
Neighborhood: 57049
Nearby homes
- $581,6003 bd-- ba1.9k sqft349 Lakeshore Dr UNIT C, Mccook Lake, SD 57049Off Market
- $498,1004 bd4 ba2.5k sqft349 Lakeshore Dr UNIT B, Mccook Lake, SD 57049Off Market

- $575,0003 bd4 ba2.8k sqft349A Lakeshore Dr, North Sioux City, SD 57049For Sale
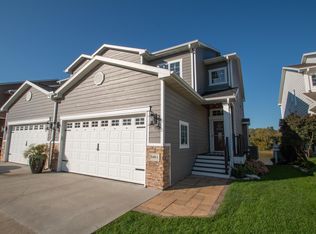
- $290,0002 bd-- ba768 sqft351 Lakeshore Dr, Mccook Lake, SD 57049Off Market
- $180,300-- bd-- ba-- sqft351 Lakeshore Dr, Mccook lake, SD 57049Off Market
- $546,9004 bd-- ba1.9k sqft347A Lakeshore Dr, North Sioux City, SD 57049Off Market
- $587,5004 bd-- ba1.9k sqft347 Lakeshore Dr UNIT B, Mccook Lake, SD 57049Off Market
- $495,2155,450 Square Feet355 Lakeshore Dr, Mccook Lake, SD 57049Off Market
Nearby schools
GreatSchools rating
- 6/10Dakota Valley Elementary - 02Grades: K-3Distance: 0.9 mi
- 9/10Dakota Valley Jr. High - 03Grades: 6-8Distance: 0.9 mi
- 7/10Dakota Valley High School - 01Grades: 9-12Distance: 0.9 mi
Schools provided by the listing agent
- Elementary: Dakota Valley
- Middle: Dakota Valley
- High: Dakota Valley
Source: Northwest Iowa Regional BOR. This data may not be complete. We recommend contacting the local school district to confirm school assignments for this home.


Get pre-qualified for a loan
At Zillow Home Loans, we can pre-qualify you in as little as 5 minutes with no impact to your credit score.An equal housing lender. NMLS #10287.
Sell for more on Zillow
Get a Zillow Showcase℠ listing at no additional cost and you could sell for .
$552,700
2% more
+$11,054
With Zillow Showcase(estimated)
$563,754
- South Dakota
- Union County
- North Sioux City
- 57049
- 349B Lakeshore Dr
Nearby cities
Nearby zip codes
Other North Sioux City Topics
- Apartments for Rent in 57049
- Houses for Sale in 57049
- Houses for Rent in 57049
- 57049 Real Estate
- North Sioux City Condos
- Houses for Sale in North Sioux City
- Newest Listings in North Sioux City
- North Sioux City Home Values
- North Sioux City Real Estate Agents
- North Sioux City Refinance
- North Sioux City Mortgage Rates
