349D Madison Avenue, Albany, NY 12210 — Held by the same family for many years, this three-story brick townhouse sits on one of Madison Avenue's most established stretches, steps from Washington Park and around the corner from Lark Street. The home keeps the character you'd expect in Albany's Center Square/Hudson-Park Historic District: original woodwork, high ceilings, and large formal living and dining rooms. A well-planned layout with generous open spaces makes it easy to live in. The property offers two clear paths. It can stay a spacious single-family home, or it can be reconfigured as a two-unit property. The layout lends itself to a one-bedroom garden-level apartment with a three- to four-bedroom unit above. Buyer to verify conversion with the City of Albany. The outdoor features are rare for downtown Albany. There is a front yard, a private backyard, off-street parking, and a detached garage. The garage provides storage and added value for a buyer ready to restore it. The location puts you minutes from Albany Medical Center, the Empire State Plaza, the State Capitol, and downtown Albany. Access to I-787 and I-90 is quick for regional travel. This is a distinctive historic Albany townhouse offering character, flexibility, and value at this price point.
Active
$324,900
349D Madison Avenue, Albany, NY 12210
4beds
2,091sqft
Single Family Residence, Residential
Built in 1851
2,178 Square Feet Lot
$320,800 Zestimate®
$155/sqft
$-- HOA
What's special
Private backyardOff-street parkingDetached garageHigh ceilingsFront yardOriginal woodworkThree-story brick townhouse
- 16 days
- 722
- 63
Zillow last checked:
Listing updated:
Listed by:
Field Realty 518-495-1877,
Michael J Field 518-669-1804
Source: Global MLS,MLS#: 202628786
Facts & features
Interior
Bedrooms & bathrooms
- Bedrooms: 4
- Bathrooms: 2
- Full bathrooms: 1
- 1/2 bathrooms: 1
Bedroom
- Level: Third
Bedroom
- Level: Third
Bedroom
- Level: Third
Bedroom
- Level: First
Full bathroom
- Level: Third
Half bathroom
- Level: First
Dining room
- Level: First
Kitchen
- Level: First
Other
- Level: Second
Heating
- Hot Water, Oil
Cooling
- None
Appliances
- Included: Dishwasher, Refrigerator
- Laundry: Main Level
Features
- Crown Molding, Eat-in Kitchen
- Flooring: Hardwood
- Basement: Apartment,Exterior Entry,Finished,Full,Interior Entry,Walk-Out Access
Interior area
- Total structure area: 2,091
- Total interior livable area: 2,091 sqft
- Finished area above ground: 2,091
- Finished area below ground: 0
Video & virtual tour
Property
Parking
- Total spaces: 2
- Parking features: Detached
- Garage spaces: 2
Features
- Exterior features: None
- Fencing: Wrought Iron
Lot
- Size: 2,178 Square Feet
- Features: Level
Details
- Parcel number: 010100 76.32355 01
- Special conditions: Standard
- Other equipment: Fuel Tank(s)
Construction
Type & style
- Home type: SingleFamily
- Architectural style: Other
- Property subtype: Single Family Residence, Residential
Materials
- Brick
- Roof: Flat
Condition
- Fixer
- New construction: No
- Year built: 1851
Utilities & green energy
- Sewer: Public Sewer
- Water: Public
Community & HOA
HOA
- Has HOA: No
Location
- Region: Albany
Financial & listing details
- Price per square foot: $155/sqft
- Tax assessed value: $420,833
- Annual tax amount: $10,622
- Date on market: 10/22/2026
Estimated market value
$320,800
$305,000 - $337,000
$2,652/mo
Price history
| Date | Event | Price |
|---|---|---|
| 10/22/2026 | Listed for sale | $324,900$155/sqft |
Source:  Global MLS #202628786 Report a problem | ||
Public tax history
| Year | Property taxes | Tax assessment |
|---|---|---|
| 2025 | -- | $404,000 |
| 2024 | -- | $404,000 +152.5% |
| 2023 | -- | $160,000 |
| 2022 | -- | $160,000 |
| 2021 | -- | $160,000 |
| 2020 | -- | $160,000 |
| 2019 | -- | $160,000 |
| 2018 | -- | $160,000 |
| 2017 | $1,519 +10.9% | $160,000 |
| 2016 | $1,370 | $160,000 +10.3% |
| 2015 | -- | $145,000 |
| 2014 | -- | $145,000 |
| 2013 | -- | $145,000 |
| 2012 | -- | $145,000 |
| 2011 | -- | $145,000 |
| 2010 | -- | $145,000 |
| 2009 | -- | $145,000 |
| 2008 | -- | $145,000 |
| 2007 | -- | $145,000 +56.8% |
| 2006 | -- | $92,500 |
| 2005 | -- | $92,500 |
| 2004 | -- | $92,500 |
| 2003 | -- | $92,500 +31.2% |
| 2002 | -- | $70,500 |
| 2001 | -- | $70,500 |
| 2000 | -- | $70,500 |
Find assessor info on the county website
Monthly payment
Climate risks
Neighborhood: Hudson/Park
Nearby schools
Schools provided by the listing agent
- High: Albany
Source: Global MLS. This data may not be complete. We recommend contacting the local school district to confirm school assignments for this home.

Similar homes
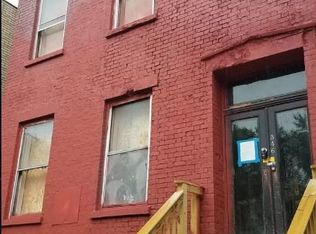
- $359,9004 bd3 ba2k sqft282 Lark Street, Albany, NY 12210Active
 MLS ID #202622886, Ana G Montemayor, Listing by: Renovo Real Estate LLC. Global MLS
- $314,9005 bd2 ba1.6k sqft308 Quail Street, Albany, NY 12208Active
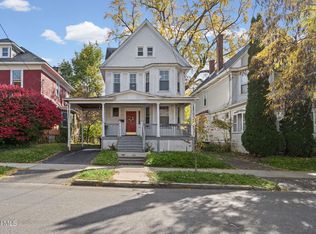 MLS ID #202629081, Kevin Clancy, Listing by: Clancy Real Estate. Global MLS
- $339,9003 bd2 ba1.6k sqft96 Wilkins Avenue, Colonie, NY 12205Active
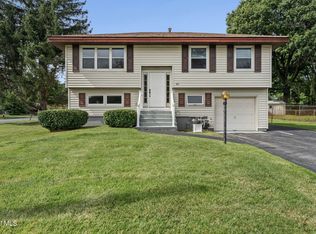 MLS ID #202626350, Robert M Bradbury, Listing by: Coldwell Banker Prime Properties. Global MLS
- $319,9005 bd3 ba2.3k sqft50 Park Avenue, Albany, NY 12202Active
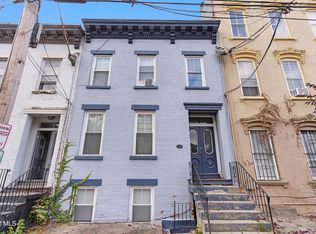 MLS ID #202627390, Charley Q Pollard, Listing by: Armida Rose Realty Group. Global MLS
