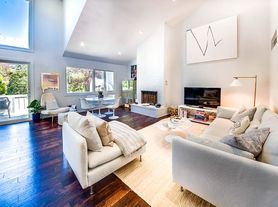
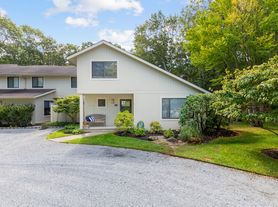
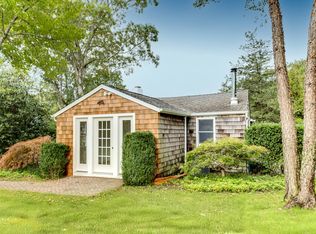
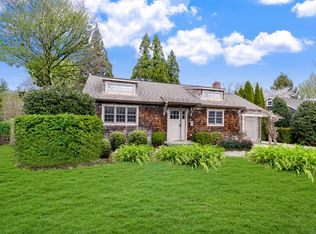
Rental Registration #: 26-281 R.R. #: 26-281 - Tucked away at the end of a long private driveway, this well maintained 750-square-foot guest cottage offers a peaceful summer retreat just moments from the heart of the Village of East Hampton. Originally built in 1921, the home blends timeless character with thoughtful modern updates. Sited behind the main residence, but separated by a lush hedgerow, the cottage enjoys complete privacy and tranquil farm field views to the rear. Relax on the patio and take in the open landscape. It's an ideal setting for quiet mornings or sunset evenings. The home features two bedrooms and one full bath, including a queen bedroom and a second bedroom with a twin bed. The open living room and dining area boast charming beamed ceilings, and there is a newly renovated galley kitchen just off the dining area. A washer and dryer are provided, as well as window air conditioning units, ensuring comfort throughout the summer months. Ideally located less than a mile to East Hampton Village, and less than two miles to Main Beach. The cottage also offers convenient access to the train station and Jitney stop. A delightful and serene summer getaway where one can enjoy peace and privacy without sacrificing proximity to the best of village living.
House for rent
$4,000/moFees may apply
34A Sag Harbor Tpke, East Hampton, NY 11937
2beds
750sqft
Price may not include required fees and charges. Learn more|
Singlefamily
Available now
None parking
What's special
Charming beamed ceilingsWindow air conditioning unitsNewly renovated galley kitchenRelax on the patio
- 6 days |
- -- |
- -- |
Zillow last checked:
Listing updated:
Travel times

Let’s turn your rent into credit progress
Build credit history with every on-time payment and get credit for the payment you’re already making.
Facts & features
Interior
Bedrooms & bathrooms
- Bedrooms: 2
- Bathrooms: 1
- Full bathrooms: 1
Rooms
- Room types: Family Room, Laundry Room
Interior area
- Total interior livable area: 750 sqft
Property
Parking
- Parking features: Contact manager
- Details: Contact manager
Features
- Stories: 1
- Patio & porch: Contact manager
- Exterior features: Contact manager
Details
- Additional structures: Contact manager
- Other equipment: Contact manager
Construction
Type & style
- Home type: SingleFamily
- Architectural style: cottage
- Property subtype: SingleFamily
Condition
- Year built: 1921
Community & HOA
Community
- Features: Contact manager
HOA
- Amenities included: Contact manager
Location
- Region: East Hampton
Financial & listing details
- Lease term: Contact For Details
Price history
| Date | Event | Price |
|---|---|---|
| 6/3/2026 | Price change | $4,000-60%$5/sqft |
Source: Zillow Rentals Report a problem | ||
| 4/2/2026 | Listed for rent | $10,000$13/sqft |
Source: Zillow Rentals Report a problem | ||
| 1/11/2023 | Listing removed | -- |
Source: Zillow Rentals Report a problem | ||
| 1/9/2023 | Listed for rent | $10,000$13/sqft |
Source: Zillow Rentals Report a problem | ||
| 7/1/2021 | Listing removed | -- |
Source: Out East Report a problem | ||
| 11/25/2020 | Listed for rent | $10,000$13/sqft |
Source: Compass #349957 Report a problem | ||
Neighborhood: East Hampton North
Nearby schools
GreatSchools rating
- 6/10John M Marshall Elementary SchoolGrades: PK-5Distance: 0.4 mi
- 6/10East Hampton Middle SchoolGrades: 6-8Distance: 0.8 mi
- 6/10East Hampton High SchoolGrades: 9-12Distance: 0.6 mi