Skip main navigation
Off market
  • $584,800

    34-A Sea Eagle Ct. #34-A, Pawleys Island, SC 29585

    2beds
    976sqft
    Condominium
    Built in 1996
    -- sqft lot
    $584,800 Zestimate®
    $599/sqft
    $1,562 Estimated rent

    Home value

    $584,800

    $532,000 - $637,000

    $1,562/mo

    Zestimate® history
    Loading
    Loading...

    Owner options

    List your home for rent

    $1,562/mo

    Rent Zestimate®

    Find your next renter with Zillow Rental Manager. Plus, with online applications, you can quickly screen prospective tenants – for free.

    Learn more

    $1,562/mo

    Rent Zestimate®

    Refinance and save

    $3,977/mo

    Est. payment

    Refinancing to a lower rate could help reduce your monthly payments and save thousands over the life of the loan.

    See today's rates

    $3,977/mo

    Est. payment

    Explore your selling options

    Work with a Zillow partner agent

    Leverage their expertise and Zillow's premium Showcase listings to get your home seen by more buyers.

    Get started

    List with your own agent

    Get your home in front of millions of buyers by listing it on Zillow.

    Learn how to do it

    Sell it yourself

    Take full control of how buyers see your home on Zillow by listing For Sale by Owner (FSBO).

    List your home

    What's special

    Tennis courtsHuntington beach state parkBeautiful osprey lakePrivate oceanfront beach clubhouseGuest bedroomCaribbean style tiki barManicured landscaping

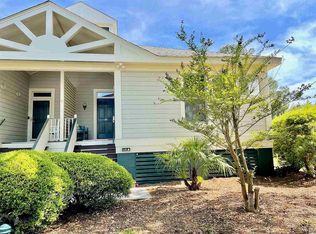
    Image walking out of your cozy cottage’s living room or master bedroom to the large, screened porch overlooking beautiful Osprey Lake and watch the migratory Hooded Merganser Ducks enjoying the warm southern water. Enjoy the cool morning breeze as you savor a cup of coffee as the sunrise reflects on the calm lake water. Sounds pretty good, but then imagine walking around this beautiful lake and crossing a road to sit on the wide sandy beaches of Litchfield Beach. This Lakeside Villa is located in the world-class Litchfield by the Sea resort which features a private oceanfront beach clubhouse, walking/jogging/biking trails, saltwater and freshwater fishing docks, tennis courts, restaurants plus a Caribbean style tiki bar, Starbucks and six miles of some of the finest sandy beaches on the entire Atlantic coast. As you enter this Villa and step into the foyer, you will notice its light Oak hardwood flooring that flows seamlessly throughout the entire Villa with ceramic tile flooring in the two baths. Your eye will catch the professional paint scheme topped with crown molding throughout. The kitchen has been completely replaced with new designer cabinets, beautiful granite countertops and top-of-the-line stainless steel appliances. The lowered breakfast bar allows an open view of the comfortable dining and living areas out through the screened porch to the lake. From the roomy Primary bedroom with a walk-in California closet you also have a splendid view of Lake Osprey, and you can watch the moon rise as you turn in for the day. The Primary bath has also been completely replaced with a custom designed walk-in ceramic shower with a seat and a double sink vanity with granite countertops. The guest bedroom also has a walk-in closet and several nautical style windows that provide plenty of natural light. A new HVAC system and an expanded intake duck system allows for comfortable, yet cost-effective temperatures. This ground level half duplex sits on manicured landscaping and has a private golf cart covered docking port for protection and easy recharging. This Villa has been owner occupied and very well maintained and is not on a rental program. From your Lakeside Villa you can safely ride your golf cart to all the resort’s amenities and many nearby locations on designated golf cart paths. The beaches of Litchfield stretch for six miles, making it a paradise for bathers, walkers and runners. Watching the moon rise over the ocean is a popular evening activity. You will find Sea Turtles’ nest in protected areas on the beach where conscientious neighbors quietly watch over their protected nesting locations. Nearby you will find many boutique shops and local restaurants, championship golf courses designed by Jack Nicklaus, Greg Norman, Tom Jackson, Willard Byrd and others, a private marina on the Atlantic Intra-Coastal Waterway and Hobcaw Barony which has hosted such famous guests as the Vanderbilt’s, DuPont’s, Sir Winston Churchill and President Franklin Roosevelt. Litchfield by the Sea is located just three miles away from Brookgreen Gardens, the largest outdoor sculpture garden in the world, and Huntington Beach State Park, a protected natural oceanfront park featuring the famous Atalaya Castle. Myrtle Beach, one of the country's top tourist destinations and home to the Coastal Carolina Country Festival, is only a twenty-minute drive to the north and historic Charleston is just 70 miles to the south. Make this part of South Carolina your new destination to create your own treasured family memories.

    This property is off market, which means it's not currently listed for sale or rent on Zillow. This may be different from what's available on other websites or public sources.

    Zillow last checked:

    Listing updated:

    Listed by:

    Valerie H Stewart Cell:843-222-3687,

    The Litchfield Company Real Estate

    Bought with:

    The Debbie Hammond Team

    The Litchfield Company Real Estate

    Source: CCAR,MLS#: 2312072MLS Logo

    Facts & features

    Interior

    Bedrooms & bathrooms
    • Bedrooms: 2
    • Bathrooms: 2
    • Full bathrooms: 2
    Rooms
    • Room types: Foyer, Screened Porch
    Primary bedroom
    • Features: Ceiling Fan(s), Main Level Master, Walk-In Closet(s)
    Primary bathroom
    • Features: Dual Sinks, Separate Shower
    Dining room
    • Features: Living/Dining Room
    Kitchen
    • Features: Breakfast Bar, Pantry, Stainless Steel Appliances, Solid Surface Counters
    Living room
    • Features: Ceiling Fan(s)
    Other
    • Features: Bedroom on Main Level, Entrance Foyer
    Heating
    • Central, Electric
    Cooling
    • Central Air
    Appliances
    • Included: Double Oven, Dishwasher, Disposal, Microwave, Range, Refrigerator
    • Laundry: Washer Hookup
    Features
    • Window Treatments, Breakfast Bar, Bedroom on Main Level, Entrance Foyer, High Speed Internet, Stainless Steel Appliances, Solid Surface Counters
    • Flooring: Tile, Wood
    • Doors: Insulated Doors
    • Basement: Crawl Space
    • Common walls with other units/homes: End Unit
    Interior area
    • Total structure area: 1,126
    • Total interior livable area: 976 sqft

    Property

    Parking
    • Parking features: Two Spaces
    Features
    • Levels: One
    • Stories: 1
    • Patio & porch: Rear Porch, Front Porch, Porch, Screened
    • Exterior features: Porch, Storage
    • Pool features: Community, Outdoor Pool
    • Has view: Yes
    • View description: Lake, Pond
    • Has water view: Yes
    • Water view: Lake,Pond
    • Waterfront features: Pond
    Lot
    • Features: Lake Front, Pond on Lot
    Details
    • Additional parcels included: ,
    • Parcel number: 0401370060401
    • Zoning: PUD
    • Special conditions: None

    Construction

    Type & style
    • Home type: Condo
    • Architectural style: One Story
    • Property subtype: Condominium
    • Attached to another structure: Yes
    Materials
    • Wood Frame
    • Foundation: Crawlspace
    Condition
    • Resale
    • Year built: 1996

    Utilities & green energy

    • Water: Public
    • Utilities for property: Cable Available, Electricity Available, Other, Phone Available, Sewer Available, Underground Utilities, Water Available, High Speed Internet Available, Trash Collection
    Green energy
    • Energy efficient items: Doors, Windows

    Community & HOA

    Community
    • Features: Clubhouse, Cable TV, Golf Carts OK, Gated, Internet Access, Recreation Area, Tennis Court(s), Long Term Rental Allowed, Pool, Short Term Rental Allowed
    • Security: Gated Community, Smoke Detector(s), Security Service
    • Subdivision: Lakeside Villas
    HOA
    • Has HOA: Yes
    • Amenities included: Clubhouse, Gated, Owner Allowed Golf Cart, Pet Restrictions, Security, Tennis Court(s), Trash, Cable TV, Maintenance Grounds
    • Services included: Association Management, Common Areas, Cable TV, Internet, Legal/Accounting, Maintenance Grounds, Pest Control, Pool(s), Recreation Facilities, Sewer, Security, Trash, Water
    • HOA fee: $610 monthly
    Location
    • Region: Pawleys Island

    Financial & listing details

    • Price per square foot: $599/sqft
    • Date on market: 6/15/2023
    • Listing terms: Cash,Conventional
    • Electric utility on property: Yes

    Price history

    DateEventPrice
    7/31/2023Sold$529,900$543/sqft
    Source: CCAR #2312072 Report a problem
    6/21/2023Contingent$529,900$543/sqft
    Source: CCAR #2312072 Report a problem
    6/19/2023Listed for sale$529,900$543/sqft
    Source: CCAR #2312072 Report a problem

    Public tax history

    Tax history is unavailable.

    Neighborhood: Litchfield Beach

    Nearby schools

    GreatSchools rating
    Schools provided by the listing agent
    • Elementary: Waccamaw Elementary School
    • Middle: Waccamaw Middle School
    • High: Waccamaw High School

    Source: CCAR. This data may not be complete. We recommend contacting the local school district to confirm school assignments for this home.

    Get a cash offer in 3 minutes
    Find out how much your home could sell for in as little as 3 minutes with a no-obligation cash offer.
    Estimated market value
    $584,800
    Get a cash offer in 3 minutes
    Find out how much your home could sell for in as little as 3 minutes with a no-obligation cash offer.
    Estimated market value
    $584,800