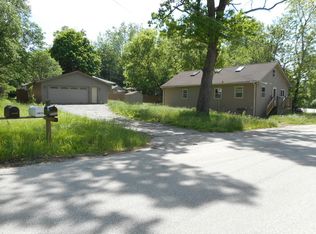
Enjoy all this unique ranch home nestled in a partially wooded half acre lot, has to offer. Situated up on a hill, across the street from the magnificent Fox River providing peace and tranquility. Step inside where you will find a wood burning stove, coffered ceiling, architechtual bump out corner and array of windows adding much character to the inviting family room. In the dining area you'll find space for your favorite china cabinet with room remaining to expand a table, when desired. Experience the joy of cooking in your kitchen boasting loads of cabinets, ample counterspace and walk in pantry. Three bedroom, two full baths and laundry hook-ups, all on the main level. Unfinished basement below the home addition added 1996. A second garage built appr 1993, located behind the first two car garage is currently being used as a workshop. It boasts a 220-line and includes a separate office space. New roof and well pump in 2025. Septic field is appr 10 years young. Beautiful nature walks await. Near Tekakwitha Woods, Riverbend Community Park, and the Fox River Trail. District 303 Schools. Home is in an estate and being sold "as-is"
Active
$369,900
34W615 Illinois St, St Charles, IL 60174
3beds
1,900sqft
Single Family Residence
Built in 1958
0.54 Acres Lot
$-- Zestimate®
$195/sqft
$-- HOA
What's special
Wood burning stoveWalk in pantryInviting family roomAmple counterspaceCoffered ceiling
- 18 days
- 2,410
- 115
Likely to sell faster than
Zillow last checked:
Listing updated:
Listed by:
Cathy Kelley, e-PRO,SRES 630-337-5697,
Happy Living Realty,
Gregory Kelley 630-337-4734,
Happy Living Realty
Source: MRED as distributed by MLS GRID,MLS#: 12721863
Facts & features
Interior
Bedrooms & bathrooms
- Bedrooms: 3
- Bathrooms: 2
- Full bathrooms: 2
Rooms
- Room types: Foyer
Primary bedroom
- Features: Flooring (Carpet), Bathroom (Full)
- Level: Main
- Area: 169 Square Feet
- Dimensions: 13X13
Bedroom 2
- Features: Flooring (Carpet)
- Level: Main
- Area: 121 Square Feet
- Dimensions: 11X11
Bedroom 3
- Features: Flooring (Carpet)
- Level: Main
- Area: 110 Square Feet
- Dimensions: 10X11
Dining room
- Features: Flooring (Carpet)
- Level: Main
- Area: 176 Square Feet
- Dimensions: 11X16
Family room
- Features: Flooring (Carpet)
- Level: Main
- Area: 350 Square Feet
- Dimensions: 14X25
Foyer
- Features: Flooring (Ceramic Tile)
- Level: Main
- Area: 66 Square Feet
- Dimensions: 6X11
Kitchen
- Features: Kitchen (Pantry-Walk-in, Custom Cabinetry)
- Level: Main
- Area: 156 Square Feet
- Dimensions: 12X13
Laundry
- Level: Main
- Area: 10 Square Feet
- Dimensions: 2X5
Living room
- Features: Flooring (Carpet)
- Level: Main
- Area: 231 Square Feet
- Dimensions: 11X21
Heating
- Natural Gas, Forced Air
Cooling
- Central Air
Appliances
- Included: Range, Microwave
- Laundry: Laundry Closet
Features
- Basement: Unfinished,Crawl Space,Concrete,Storage Space,Partial
- Number of fireplaces: 1
- Fireplace features: Wood Burning Stove, Family Room
Interior area
- Total structure area: 0
- Total interior livable area: 1,900 sqft
Property
Parking
- Total spaces: 2
- Parking features: Asphalt, Garage Door Opener, Garage, Yes, Garage Owned, Detached
- Garage spaces: 2
- Has uncovered spaces: Yes
Accessibility
- Accessibility features: Bath Grab Bars, Disability Access
Features
- Stories: 1
Lot
- Size: 0.54 Acres
- Dimensions: 149 x 240 x 122 x 156
- Features: Mature Trees
Details
- Additional structures: Workshop
- Parcel number: 0911132019
- Special conditions: None
Construction
Type & style
- Home type: SingleFamily
- Architectural style: Ranch
- Property subtype: Single Family Residence
Materials
- Vinyl Siding, Brick
- Foundation: Concrete Perimeter
- Roof: Asphalt
Condition
- New construction: No
- Year built: 1958
Utilities & green energy
- Electric: Circuit Breakers
- Sewer: Septic Tank
- Water: Well
Community & HOA
Community
- Features: Park, Street Paved
HOA
- Services included: None
Location
- Region: St Charles
Financial & listing details
- Price per square foot: $195/sqft
- Tax assessed value: $298,092
- Annual tax amount: $5,566
- Date on market: 8/20/2026
- Ownership: Fee Simple
Estimated market value
Not available
Estimated sales range
Not available
Not available
Price history
| Date | Event | Price |
|---|---|---|
| 8/20/2026 | Listed for sale | $369,900$195/sqft |
Source:  MRED as distributed by MLS GRID #12721863 Report a problem MRED as distributed by MLS GRID #12721863 Report a problem | ||
Public tax history
| Year | Property taxes | Tax assessment |
|---|---|---|
| 2025 | $5,566 +4.1% | $99,364 +8.5% |
| 2024 | $5,349 +7% | $91,555 +11.7% |
| 2023 | $4,998 -0.7% | $81,943 +6.7% |
| 2022 | $5,032 +6.7% | $76,780 +4.9% |
| 2021 | $4,715 +6% | $73,187 +6.2% |
| 2020 | $4,449 +2.1% | $68,931 +2% |
| 2019 | $4,356 +2% | $67,566 +1.9% |
| 2018 | $4,271 +3.2% | $66,334 +3.5% |
| 2017 | $4,139 -17.3% | $64,066 +9.1% |
| 2016 | $5,006 | $58,730 +13.7% |
| 2015 | -- | $51,666 +6.2% |
| 2014 | -- | $48,651 -0.7% |
| 2013 | -- | $48,991 -2.9% |
| 2012 | -- | $50,448 -26% |
| 2011 | -- | $68,163 -8.1% |
| 2010 | -- | $74,198 -3.2% |
| 2009 | -- | $76,621 +3.3% |
| 2008 | -- | $74,160 +0.2% |
| 2007 | -- | $74,045 +3.4% |
| 2006 | -- | $71,622 +14% |
| 2005 | -- | $62,827 +7.4% |
| 2004 | -- | $58,502 +37.3% |
| 2003 | -- | $42,611 +2.5% |
| 2002 | -- | $41,565 +6.7% |
| 2001 | -- | $38,967 +11.9% |
| 2000 | -- | $34,814 |
Find assessor info on the county website
Monthly payment
Est. payment
Payment breakdown
Explore the cost of this home by adjusting the details. Changes won't be saved.Climate risks
Neighborhood: 60174
Nearby schools
Schools provided by the listing agent
- Elementary: Anderson Elementary School
- Middle: Wredling Middle School
- High: St Charles North High School
- District: 303
Source: MRED as distributed by MLS GRID. This data may not be complete. We recommend contacting the local school district to confirm school assignments for this home.

Similar homes
- $439,9004 bd2 ba2k sqft1120 S 12th Ave, Saint Charles, IL 60174Active
 MLS ID #12743443, Cory Jones, eXp Realty - St. Charles. MRED as distributed by MLS GRID
 - $388,0003 bd4 ba1.7k sqft1419 Ridge Rd, South Elgin, IL 60177Active
 MLS ID #12703210, Tyreeta McMahan, Charles Rutenberg Realty. MRED as distributed by MLS GRID
 - $374,9004 bd2 ba1.9k sqft709 Parkside Cir, Streamwood, IL 60107Re-activated
 MLS ID #12744638, Christina Nenoff, Coldwell Banker Real Estate Group. MRED as distributed by MLS GRID
 - $369,0003 bd2 ba1.3k sqft1305 Van St, Elgin, IL 60123Active
 MLS ID #12733501, Porfirio Mendoza, Universal Real Estate LLC. MRED as distributed by MLS GRID
