Skip main navigation
Closed
  • $380,000

    34W630 Roosevelt Ave Unit D, Saint Charles, IL 60174

    3beds
    1,900sqft
    Townhouse, Single Family Residence
    Built in 2008
    -- sqft lot
    $400,900 Zestimate®
    $200/sqft
    $3,018 Estimated rent

    Home value

    $400,900

    $381,000 - $421,000

    $3,018/mo

    Zestimate® history
    Loading
    Loading...

    Owner options

    List your home for rent

    $3,018/mo

    Rent Zestimate®

    Find your next renter with Zillow Rental Manager. Plus, with online applications, you can quickly screen prospective tenants – for free.

    Learn more

    $3,018/mo

    Rent Zestimate®

    Refinance and save

    $2,953/mo

    Est. payment

    Refinancing to a lower rate could help reduce your monthly payments and save thousands over the life of the loan.

    See today's rates

    $2,953/mo

    Est. payment

    Explore your selling options

    Work with a Zillow partner agent

    Leverage their expertise and Zillow's premium Showcase listings to get your home seen by more buyers.

    Get started

    List with your own agent

    Get your home in front of millions of buyers by listing it on Zillow.

    Learn how to do it

    Sell it yourself

    Take full control of how buyers see your home on Zillow by listing For Sale by Owner (FSBO).

    List your home

    What's special

    Basketball courtsLarge walk-in closetSkate parkRiver accessPrivate patioCathedral ceilingsSpacious storage room
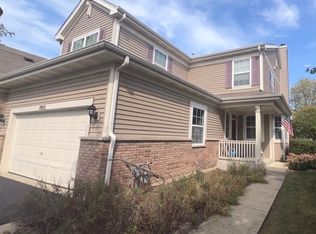
    Updated and spacious townhome in fantastic St Charles location! With 3 bedrooms, 2.1 bathrooms, and over 2,400 sq ft of finished living space, this light and bright home is ready for you to move right in! Fresh neutral paint, wood laminate floors, new carpet, and tons of natural light throughout. Kitchen boasts abundant cherry-wood cabinetry, granite countertops, stainless steel appliances, closet pantry, and is conveniently located adjacent to spacious separate dining area and living room with a cozy 2-sided gas fireplace! Dining area has sliding door access to private patio and green space! 1st floor half bathroom is nicely tucked away for privacy and convenience. 2nd level primary suite has cathedral ceilings, large walk-in closet, and gorgeous en-suite bathroom complete with dual vanity, soaking tub, and separate walk-in shower! Two large additional bedrooms share a 2nd full bathroom. Don't miss the convenient and desirable 2nd floor laundry room with plenty of storage. Basement has been beautifully finished by reputable Matrix Home Solutions using top-quality materials, and has wood laminate flooring, can lighting, drop-ceiling, and a spacious storage room. Perfect for recreation space, office, guest area, or gym! 2-car garage and reinforced concrete firewall for peace, quiet, and warmth! Home is just steps from River Bend Community Park, with 43 acres of outdoor fun including basketball courts, river access, dog park, fishing, playground, skate park and more! Minutes to Downtown St Charles, Randall Rd shopping, dining, parks, and schools!

    Zillow last checked:

    Listing updated:

    Listed by:

    Joseph Kersjes 847-917-3759,

    Mark Allen Realty,

    Kelsey Armstrong,

    Mark Allen Realty

    Bought with:

    Peter Dubiel

    HomeSmart Connect LLC

    Source: MRED as distributed by MLS GRID,MLS#: 11963666MLS Logo

    Facts & features

    Interior

    Bedrooms & bathrooms
    • Bedrooms: 3
    • Bathrooms: 3
    • Full bathrooms: 2
    • 1/2 bathrooms: 1
    Rooms
    • Room types: Foyer, Recreation Room
    Primary bedroom
    • Features: Flooring (Carpet), Bathroom (Full)
    • Level: Second
    • Area: 192 Square Feet
    • Dimensions: 16X12
    Bedroom 2
    • Features: Flooring (Carpet)
    • Level: Second
    • Area: 143 Square Feet
    • Dimensions: 13X11
    Bedroom 3
    • Features: Flooring (Carpet)
    • Level: Second
    • Area: 176 Square Feet
    • Dimensions: 16X11
    Dining room
    • Features: Flooring (Wood Laminate)
    • Level: Main
    • Area: 120 Square Feet
    • Dimensions: 10X12
    Foyer
    • Features: Flooring (Hardwood)
    • Level: Main
    • Area: 96 Square Feet
    • Dimensions: 12X8
    Kitchen
    • Features: Kitchen (Pantry-Closet), Flooring (Hardwood)
    • Level: Main
    • Area: 160 Square Feet
    • Dimensions: 16X10
    Laundry
    • Features: Flooring (Vinyl)
    • Level: Second
    • Area: 49 Square Feet
    • Dimensions: 7X7
    Living room
    • Features: Flooring (Wood Laminate)
    • Level: Main
    • Area: 210 Square Feet
    • Dimensions: 14X15
    Recreation room
    • Features: Flooring (Wood Laminate)
    • Level: Basement
    • Area: 575 Square Feet
    • Dimensions: 23X25
    Heating
    • Natural Gas, Forced Air
    Cooling
    • Central Air
    Appliances
    • Included: Range, Microwave, Dishwasher, Refrigerator, Washer, Dryer, Stainless Steel Appliance(s)
    • Laundry: Upper Level, In Unit
    Features
    • Flooring: Laminate
    • Windows: Screens
    • Basement: Partially Finished,Full
    • Number of fireplaces: 1
    • Fireplace features: Double Sided, Attached Fireplace Doors/Screen, Gas Log, Living Room
    Interior area
    • Total structure area: 0
    • Total interior livable area: 1,900 sqft

    Property

    Parking
    • Total spaces: 2
    • Parking features: Asphalt, Garage Door Opener, On Site, Garage Owned, Attached, Garage
    • Attached garage spaces: 2
    • Has uncovered spaces: Yes
    Accessibility
    • Accessibility features: No Disability Access
    Features
    • Patio & porch: Patio
    Details
    • Parcel number: 0911335016
    • Special conditions: None

    Construction

    Type & style
    • Home type: Townhouse
    • Property subtype: Townhouse, Single Family Residence
    Materials
    • Vinyl Siding
    • Foundation: Concrete Perimeter
    • Roof: Asphalt
    Condition
    • New construction: No
    • Year built: 2008

    Utilities & green energy

    • Electric: Circuit Breakers
    • Sewer: Public Sewer
    • Water: Public

    Community & HOA

    Community
    • Security: Carbon Monoxide Detector(s)
    HOA
    • Has HOA: Yes
    • Services included: Insurance, Exterior Maintenance, Lawn Care, Snow Removal
    • HOA fee: $190 monthly
    Location
    • Region: Saint Charles

    Financial & listing details

    • Price per square foot: $200/sqft
    • Annual tax amount: $6,368
    • Date on market: 4/15/2024
    • Listing terms: Conventional
    • Ownership: Fee Simple w/ HO Assn.

    Price history

    DateEventPrice
    5/15/2024Sold$380,000$200/sqft
    Source: MRED as distributed by MLS GRID #11963666 Report a problem
    4/15/2024Listing removed--
    Source: MRED as distributed by MLS GRID #11963666 Report a problem
    4/8/2024Contingent$380,000$200/sqft
    Source: MRED as distributed by MLS GRID #11963666 Report a problem
    4/1/2024Price change$380,000-1.3%$200/sqft
    Source: MRED as distributed by MLS GRID #11963666 Report a problem
    3/11/2024Listed for sale$385,000-1.3%$203/sqft
    Source: MRED as distributed by MLS GRID #11963666 Report a problem
    3/9/2024Contingent$390,000$205/sqft
    Source: MRED as distributed by MLS GRID #11963666 Report a problem
    2/14/2024Price change$390,000-2.5%$205/sqft
    Source: MRED as distributed by MLS GRID #11963666 Report a problem
    1/18/2024Listed for sale$400,000$211/sqft
    Source: MRED as distributed by MLS GRID #11963666 Report a problem
    10/2/2019Listing removed$1,995$1/sqft
    Source: RE/MAX Horizon #10471154 Report a problem
    9/23/2019Price change$1,995-2.7%$1/sqft
    Source: RE/MAX Horizon #10471154 Report a problem
    8/2/2019Listed for rent$2,050+2.8%$1/sqft
    Source: REMAX Horizon #10471154 Report a problem
    8/14/2018Listing removed$1,995$1/sqft
    Source: RE/MAX Horizon #10038931 Report a problem
    8/2/2018Listed for rent$1,995$1/sqft
    Source: RE/MAX Horizon #10038931 Report a problem

    Public tax history

    Tax history is unavailable.

    Neighborhood: 60174

    Nearby schools

    GreatSchools rating
    Schools provided by the listing agent
    • Elementary: Anderson Elementary School
    • Middle: Wredling Middle School
    • High: St Charles East High School
    • District: 303

    Source: MRED as distributed by MLS GRID. This data may not be complete. We recommend contacting the local school district to confirm school assignments for this home.

    Get a cash offer in 3 minutes
    Find out how much your home could sell for in as little as 3 minutes with a no-obligation cash offer.
    Estimated market value
    $400,900
    Get a cash offer in 3 minutes
    Find out how much your home could sell for in as little as 3 minutes with a no-obligation cash offer.
    Estimated market value
    $400,900