Move in ready and meticulously maintained 2 bed/1.5 bathroom townhome with a loft located in the highly desirable Whitmore Place community. Enjoy serene pond views from your back door and the beauty of surrounding wildlife. The upgraded kitchen features quartzite countertops, 42" maple cabinetry, subway glass backsplash, soft-close drawers, and SS appliances. The main level offers hardwood floors throughout an open-concept layout, complemented by beautiful Allure window treatments-ideal for both entertaining and everyday living. Upstairs, the spacious primary bedroom showcases vaulted ceilings, a walk-in closet, and a shared Jack-and-Jill bath with dual sinks and soft-close cabinetry. A second bedroom and versatile loft provide flexible space for a home office, play area, or potential third bedroom. Convenient second-floor laundry is located on the same level as the bedrooms. The partially finished basement is ready for your vision-whether a family room, play space, home gym, or media room. Major mechanicals and appliances were replaced in 2014, including HVAC, water heater, ejector pump, and appliances. A brand-new roof was installed in 2025 with no special assessment. Ideally situated close to historic downtown St. Charles, shopping, dining, entertainment, baseball fields, picnic pavilion, skate park, playground, fenced dog park, bike and walking paths, and the Fox River. This home is a must-see and won't last long.
Closed
$349,900
34W655 Roosevelt Ave Unit D, Saint Charles, IL 60174
2beds
1,480sqft
Townhouse, Single Family Residence
Built in 2014
2,793 Square Feet Lot
$355,300 Zestimate®
$236/sqft
$2,617 Estimated rent
Home value
$355,300
$320,000 - $394,000
$2,617/mo
Zestimate® history
Owner options
List your home for rent
$2,617/mo
Rent Zestimate®
Find your next renter with Zillow Rental Manager. Plus, with online applications, you can quickly screen prospective tenants – for free.
$2,617/mo
Rent Zestimate®
Refinance and save
$2,749/mo
Est. payment
Refinancing to a lower rate could help reduce your monthly payments and save thousands over the life of the loan.
$2,749/mo
Est. payment
Explore your selling options
Work with a Zillow partner agent
Leverage their expertise and Zillow's premium Showcase listings to get your home seen by more buyers.
Get startedList with your own agent
Get your home in front of millions of buyers by listing it on Zillow.
Learn how to do itSell it yourself
Take full control of how buyers see your home on Zillow by listing For Sale by Owner (FSBO).
List your homeWhat's special
Versatile loftPartially finished basementSecond bedroomSpacious primary bedroomOpen-concept layoutUpgraded kitchenVaulted ceilings
Zillow last checked:
Listing updated:
Listed by:
Jacqueline Casino (224)699-5002,
Redfin Corporation
Bought with:
Sarah Diana
@properties Christies International Real Estate
Source: MRED as distributed by MLS GRID,MLS#: 12546759
Facts & features
Interior
Bedrooms & bathrooms
- Bedrooms: 2
- Bathrooms: 2
- Full bathrooms: 1
- 1/2 bathrooms: 1
Rooms
- Room types: Loft, Walk In Closet
Primary bedroom
- Features: Flooring (Carpet), Bathroom (Full)
- Level: Second
- Area: 208 Square Feet
- Dimensions: 13X16
Bedroom 2
- Features: Flooring (Carpet)
- Level: Second
- Area: 130 Square Feet
- Dimensions: 10X13
Dining room
- Features: Flooring (Hardwood)
- Level: Main
- Area: 120 Square Feet
- Dimensions: 12X10
Family room
- Features: Flooring (Hardwood)
- Level: Main
- Area: 759 Square Feet
- Dimensions: 23X33
Kitchen
- Features: Kitchen (Eating Area-Breakfast Bar, Custom Cabinetry, Granite Counters), Flooring (Hardwood)
- Level: Main
- Area: 165 Square Feet
- Dimensions: 11X15
Laundry
- Features: Flooring (Vinyl)
- Level: Second
- Area: 28 Square Feet
- Dimensions: 7X4
Living room
- Features: Flooring (Hardwood)
- Level: Main
- Area: 372 Square Feet
- Dimensions: 12X31
Loft
- Features: Flooring (Carpet)
- Level: Second
- Area: 154 Square Feet
- Dimensions: 11X14
Walk in closet
- Features: Flooring (Carpet)
- Level: Second
- Area: 54 Square Feet
- Dimensions: 6X9
Heating
- Natural Gas, Forced Air
Cooling
- Central Air
Appliances
- Included: Range, Microwave, Dishwasher, Refrigerator, Disposal, Stainless Steel Appliance(s)
- Laundry: Upper Level, Gas Dryer Hookup, In Unit, Laundry Closet
Features
- Vaulted Ceiling(s), Walk-In Closet(s)
- Flooring: Hardwood
- Doors: ENERGY STAR Qualified Doors, Sliding Doors, Storm Door(s)
- Windows: Screens, Blinds, ENERGY STAR Qualified Windows, Shades
- Basement: Unfinished,Full
Interior area
- Total structure area: 0
- Total interior livable area: 1,480 sqft
Property
Parking
- Total spaces: 2
- Parking features: Garage Door Opener, Yes, Garage Owned, Attached, Garage
- Attached garage spaces: 2
- Has uncovered spaces: Yes
Accessibility
- Accessibility features: No Disability Access
Features
- Patio & porch: Patio
Lot
- Size: 2,793 Square Feet
- Features: Wetlands, Landscaped
Details
- Parcel number: 0911336087
- Special conditions: None
- Other equipment: Ceiling Fan(s), Sump Pump, Radon Mitigation System
Construction
Type & style
- Home type: Townhouse
- Property subtype: Townhouse, Single Family Residence
Materials
- Vinyl Siding
Condition
- New construction: No
- Year built: 2014
Details
- Builder model: AINSLIE
Utilities & green energy
- Electric: Circuit Breakers
- Sewer: Public Sewer
- Water: Public
Community & HOA
Community
- Subdivision: Whitmore Place
HOA
- Has HOA: Yes
- Amenities included: Park, Tennis Court(s)
- Services included: Insurance, Exterior Maintenance, Lawn Care, Snow Removal
- HOA fee: $208 monthly
Location
- Region: Saint Charles
Financial & listing details
- Price per square foot: $236/sqft
- Annual tax amount: $6,254
- Date on market: 1/15/2026
- Listing terms: Conventional
- Ownership: Fee Simple w/ HO Assn.
Price history
| Date | Event | Price |
|---|---|---|
| 2/27/2026 | Sold | $349,900$236/sqft |
Source:  MRED as distributed by MLS GRID #12546759 Report a problem MRED as distributed by MLS GRID #12546759 Report a problem | ||
| 1/20/2026 | Contingent | $349,900$236/sqft |
Source: MRED as distributed by MLS GRID #12546759 Report a problem | ||
| 1/15/2026 | Listed for sale | $349,900+18%$236/sqft |
Source: MRED as distributed by MLS GRID #12546759 Report a problem | ||
| 3/16/2022 | Sold | $296,500+7.8%$200/sqft |
Source: MRED as distributed by MLS GRID #11302138 Report a problem | ||
| 3/9/2022 | Pending sale | $275,000$186/sqft |
Source: MRED as distributed by MLS GRID #11302138 Report a problem | ||
| 2/10/2022 | Contingent | $275,000$186/sqft |
Source: MRED as distributed by MLS GRID #11302138 Report a problem | ||
| 1/20/2022 | Listed for sale | $275,000$186/sqft |
Source: MRED as distributed by MLS GRID #11302138 Report a problem | ||
Public tax history
Tax history is unavailable.
Neighborhood: 60174
Nearby homes
- $363,5002 bd2 ba1.8k sqft34W655 Roosevelt Ave UNIT C, Saint Charles, IL 60174Off Market
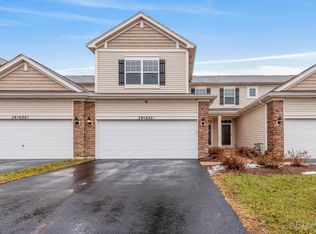
- $449,400-- bd-- ba-- sqft34W655 Roosevelt Ave UNIT F, Saint Charles, IL 60174Off Market
- $---- bd-- ba-- sqft34W655 Roosevelt Ave UNIT A, Saint Charles, IL 60174Off Market
- $---- bd-- ba-- sqft34W655 Roosevelt Ave UNIT E, Saint Charles, IL 60174Off Market
- $340,7002 bd2 ba1.4k sqft34W655 Roosevelt Ave UNIT D, St Charles, IL 60174Off Market
- $357,3002 bd3 ba1.8k sqft34W655 Roosevelt Ave UNIT C, St Charles, IL 60174Off Market
- $425,6003 bd3 ba2k sqft34W655 Roosevelt Ave UNIT F, St Charles, IL 60174Off Market
- $361,0002 bd2 ba2.3k sqft34W655 Roosevelt Ave UNIT B, St Charles, IL 60174Off Market
Nearby schools
GreatSchools rating
- 9/10Anderson Elementary SchoolGrades: K-5Distance: 0.4 mi
- 7/10Wredling Middle SchoolGrades: 6-8Distance: 2.2 mi
- 8/10St Charles North High SchoolGrades: 9-12Distance: 1.6 mi
Schools provided by the listing agent
- Elementary: Anderson Elementary School
- Middle: Wredling Middle School
- High: St Charles East High School
- District: 303
Source: MRED as distributed by MLS GRID. This data may not be complete. We recommend contacting the local school district to confirm school assignments for this home.
Get a cash offer in 3 minutes
Find out how much your home could sell for in as little as 3 minutes with a no-obligation cash offer.
Estimated market value
$355,300
Get a cash offer in 3 minutes
Find out how much your home could sell for in as little as 3 minutes with a no-obligation cash offer.
Estimated market value
$355,300
- Illinois
- Kane County
- Saint Charles
- 60174
- 34W655 Roosevelt Ave Unit D
Nearby cities
Nearby neighborhoods
Nearby zip codes
Other Saint Charles Topics
