Everything has been done-just move in and enjoy! This beautifully updated home features newer cedar siding, roof, flooring, interior paint, and air conditioning, giving you complete peace of mind for years to come. Whether you're a first-time buyer, downsizing, or looking for a fantastic investment property, this home checks all the boxes. Outside, you'll love the spacious lot, private wooded backyard, and oversized driveway with plenty of parking. With modern updates, low-maintenance living, and an unbeatable value, this is a home you won't want to miss!
Contingent
$279,900
34W759 N James Dr, St Charles, IL 60174
3beds
960sqft
Single Family Residence
Built in 1960
8,400 Square Feet Lot
$-- Zestimate®
$292/sqft
$-- HOA
What's special
Modern updatesBeautifully updated homePrivate wooded backyardNewer cedar sidingSpacious lot
- --
- on Zillow |
- 1,492
- views |
- 113
- saves |
Likely to sell faster than
Zillow last checked:
Listed by:
Lynn Purcell 630-377-1855,
Baird & Warner Fox Valley - Geneva,
Eric Purcell,
Baird & Warner Fox Valley - Geneva
Source: MRED as distributed by MLS GRID,MLS#: 12692507
Facts & features
Interior
Bedrooms & bathrooms
- Bedrooms: 3
- Bathrooms: 1
- Full bathrooms: 1
Rooms
- Room types: No additional rooms
Primary bedroom
- Features: Flooring (Luxury Vinyl)
- Level: Main
- Area: 154 Square Feet
- Dimensions: 14X11
Bedroom 2
- Features: Flooring (Luxury Vinyl)
- Level: Main
- Area: 100 Square Feet
- Dimensions: 10X10
Bedroom 3
- Features: Flooring (Luxury Vinyl)
- Level: Main
- Area: 117 Square Feet
- Dimensions: 13X09
Kitchen
- Features: Kitchen (Eating Area-Table Space, Pantry-Closet), Flooring (Ceramic Tile)
- Level: Main
- Area: 180 Square Feet
- Dimensions: 15X12
Laundry
- Features: Flooring (Ceramic Tile)
- Level: Main
- Area: 12 Square Feet
- Dimensions: 03X04
Living room
- Features: Flooring (Luxury Vinyl)
- Level: Main
- Area: 192 Square Feet
- Dimensions: 16X12
Heating
- Natural Gas, Forced Air
Cooling
- Central Air
Appliances
- Included: Range, Microwave, Dishwasher, Refrigerator, Washer, Dryer, Disposal, Stainless Steel Appliance(s)
- Laundry: Main Level, In Unit
Features
- 1st Floor Bedroom, 1st Floor Full Bath
- Basement: None
- Attic: Unfinished
Interior area
- Total structure area: 960
- Total interior livable area: 960 sqft
Property
Parking
- Total spaces: 3
- Parking features: Asphalt, Driveway, Yes, Owned
- Has uncovered spaces: Yes
Accessibility
- Accessibility features: No Disability Access
Features
- Stories: 1
- Fencing: Fenced
Lot
- Size: 8,400 Square Feet
- Dimensions: 80 X 105
- Features: Landscaped, Mature Trees
Details
- Additional structures: Shed(s)
- Parcel number: 0911304013
- Special conditions: None
- Other equipment: TV-Cable, Ceiling Fan(s)
Construction
Type & style
- Home type: SingleFamily
- Architectural style: Ranch
- Property subtype: Single Family Residence
Materials
- Cedar
- Foundation: Concrete Perimeter
- Roof: Asphalt
Condition
- New construction: No
- Year built: 1960
- Major remodel year: 2026
Utilities & green energy
- Electric: Circuit Breakers, 200+ Amp Service
- Sewer: Public Sewer
- Water: Public
Community & HOA
Community
- Features: Park, Street Paved
- Subdivision: Skyline Estates
HOA
- Services included: None
Location
- Region: St Charles
Financial & listing details
- Price per square foot: $292/sqft
- Tax assessed value: $186,474
- Annual tax amount: $4,518
- Ownership: Fee Simple
Estimated market value
Not available
Estimated sales range
Not available
Not available
Price history
| Date | Event | Price |
|---|---|---|
| 9/23/2010 | Listing removed | $142,900$149/sqft |
Source: Baird & Warner - Fox Valley #07495847 Report a problem | ||
| 4/21/2010 | Listed for sale | $142,900+24.3%$149/sqft |
Source: Baird & Warner - Fox Valley #07495847 Report a problem | ||
| 9/20/2007 | Sold | $115,000-22.3%$120/sqft |
Source:  MRED as distributed by MLS GRID #06459244 Report a problem MRED as distributed by MLS GRID #06459244 Report a problem | ||
| 1/27/2004 | Sold | $148,000$154/sqft |
Source: Public Record Report a problem | ||
Public tax history
| Year | Property taxes | Tax assessment |
|---|---|---|
| 2024 | $4,414 +4.4% | $62,158 +11.7% |
| 2023 | $4,230 +6.8% | $55,632 +7.8% |
| 2022 | $3,961 +5.8% | $51,614 +4.9% |
| 2021 | $3,743 +9% | $49,198 +10.4% |
| 2020 | $3,434 +1.7% | $44,553 +2% |
| 2019 | $3,375 +6.5% | $43,671 +6.8% |
| 2018 | $3,169 +2.5% | $40,905 +3.5% |
| 2017 | $3,093 +1.5% | $39,507 +10.9% |
| 2016 | $3,049 | $35,639 +6.1% |
| 2015 | -- | $33,592 +6.2% |
| 2014 | -- | $31,631 -5% |
| 2013 | -- | $33,291 +0.3% |
| 2012 | -- | $33,186 -22.7% |
| 2011 | -- | $42,954 -8.5% |
| 2010 | -- | $46,943 -6.4% |
| 2009 | -- | $50,138 -3.4% |
| 2008 | -- | $51,876 +5.3% |
| 2007 | -- | $49,288 +5% |
| 2006 | -- | $46,928 +10.9% |
| 2005 | -- | $42,317 +11.6% |
| 2004 | -- | $37,919 +1.1% |
| 2003 | -- | $37,507 +11.2% |
| 2002 | -- | $33,719 +9.4% |
| 2001 | -- | $30,827 +14.1% |
| 2000 | -- | $27,018 |
Find assessor info on the county website
Monthly payment
Est. payment
Payment breakdown
Explore the cost of this home by adjusting the details. Changes won't be saved.Climate risks
Neighborhood: 60174
Nearby schools
GreatSchools rating
- 9/10Anderson Elementary SchoolGrades: K-5Distance: 0.3 mi
- 7/10Wredling Middle SchoolGrades: 6-8Distance: 2.1 mi
- 8/10St Charles North High SchoolGrades: 9-12Distance: 1.5 mi
Schools provided by the listing agent
- Elementary: Anderson Elementary School
- Middle: Wredling Middle School
- High: St Charles North High School
- District: 303
Source: MRED as distributed by MLS GRID. This data may not be complete. We recommend contacting the local school district to confirm school assignments for this home.
- $338,2004 bd2 ba1.6k sqft34W743 N James Dr, St Charles, IL 60174Off Market
- $316,2003 bd2 ba1k sqft34W775 N James Dr, St Charles, IL 60174Off Market
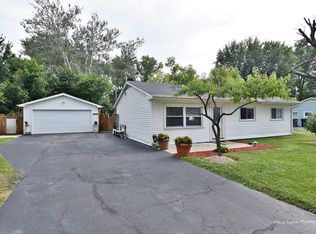
- $283,7003 bd1 ba960 sqft34W762 S James Dr, Saint Charles, IL 60174Off Market
- $297,8003 bd1 ba960 sqft34W791 N James Dr, St Charles, IL 60174Off Market
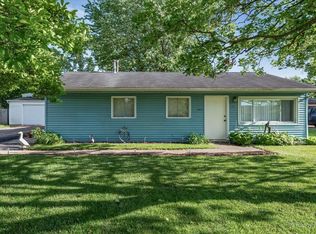
- $292,8003 bd1 ba1.2k sqft34W776 N James Dr, Saint Charles, IL 60174Off Market
- $359,3003 bd2 ba960 sqft34W776 N James Dr, Saint Charles, IL 60174Off Market
- $---- bd-- ba-- sqft34W776 S James Dr, Saint Charles, IL 60174Off Market
- $337,0003 bd2 ba960 sqft34W776 S James Dr S, Saint Charles, IL 60174Off Market
A local agent can set up tours, give advice and negotiate with sellers.
A local lender can help you make sure your offer is ready when you are.
Similar homes
- $335,0003 bd2 ba1.2k sqft117 Arthur Ave, South Elgin, IL 60177New
 MLS ID #12697293, Mudassir Siddiqui, HomeSmart Connect LLC. MRED as distributed by MLS GRID
 - $325,0004 bd1 ba1.3k sqft119 W Elmwood Ave, West Chicago, IL 60185New
 MLS ID #12683041, Jacqueline Dix, Compass. MRED as distributed by MLS GRID
 - $329,0003 bd1 ba1k sqft206 Judy Ln, Streamwood, IL 60107New
 MLS ID #12701248, Lorena Ramirez-Carrillo, YUB Realty Inc. MRED as distributed by MLS GRID
 - $240,0002 bd1 ba1k sqft1437 Sutter Dr #1437, Hanover Park, IL 60133Active
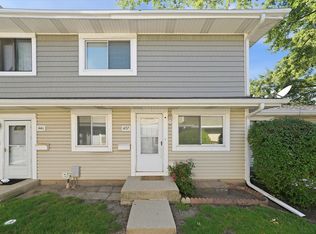 MLS ID #12697816, Monica Morales, Extreme Realty LLC. MRED as distributed by MLS GRID
 - $325,0003 bd2 ba1.2k sqft737 Blaine St, Batavia, IL 60510NewMLS ID #12677885, Mark Sannita, PSA,SFR, Keller Williams Inspire - Geneva. MRED as distributed by MLS GRID
- $284,5003 bd1 ba1k sqft120 Grow Ln, Streamwood, IL 60107ActiveMLS ID #12470125, Vishal Antiya, Berkshire Hathaway HomeServices American Heritage. MRED as distributed by MLS GRID
- $340,0002 bd2 ba1.1k sqft601 Topeka Ct, Carol Stream, IL 60188NewMLS ID #12702717, Stephen Haas, RE/MAX Suburban. MRED as distributed by MLS GRID
- $260,0002 bd1 ba674 sqft315 E 2nd St, Dundee, IL 60118ActiveMLS ID #12689500, Gina Swanson, RE/MAX All Pro - St Charles. MRED as distributed by MLS GRID
- $230,0003 bd2 ba1.1k sqft1149 S Spencer St, Aurora, IL 60505ActiveMLS ID #12687917, Ricardo Miranda, Keller Williams Infinity. MRED as distributed by MLS GRID
- $285,0003 bd2 ba1.2k sqft1116 Riverwood Dr, Algonquin, IL 60102NewMLS ID #12671054, Connie Dornan, SFR, @properties Christie's International Real Estate. MRED as distributed by MLS GRID
- $310,0003 bd1 ba1.1k sqft120 Terry Dr, Sugar Grove, IL 60554Re-activatedMLS ID #12692924, Monica Navarro, John Greene Realtor. MRED as distributed by MLS GRID
- $249,9002 bd2 ba1.2k sqft383 Woodview Cir APT D, Elgin, IL 60120NewMLS ID #12702192, Rafael Villagomez, Epic Real Estate Group. MRED as distributed by MLS GRID
- $259,9993 bd2 ba864 sqft(Undisclosed Address), Aurora, IL 60505ActiveMLS ID #12670390, Derek Hackney, Steel City Real Estate and Property Management Services, Inc. MRED as distributed by MLS GRID
- $364,9003 bd2 ba1.1k sqft1870 Elizabeth Ln, Aurora, IL 60505ActiveMLS ID #12699348, Soren Bailey, Bailey Group Real Estate LLC. MRED as distributed by MLS GRID
- $385,0004 bd3 ba1.2k sqft904 Chippewa Dr, Elgin, IL 60120ActiveMLS ID #12694344, Monica Morales, GREAT HOMES REAL ESTATE, INC.. MRED as distributed by MLS GRID
- $350,0003 bd2 ba1.2k sqft320 Barber St, West Chicago, IL 60185ActiveMLS ID #12697728, Rudy Johnson, Keller Williams Inspire. MRED as distributed by MLS GRID
- $399,0003 bd2 ba1.1k sqft1008 Geneva Dr, Geneva, IL 60134ActiveMLS ID #12695943, Rita Neri, RE/MAX Premier. MRED as distributed by MLS GRID
- $249,9003 bd1 ba984 sqft1112 Spruce St, Lake In The Hills, IL 60156ActiveMLS ID #12634340, Arturo Flores, eXp Realty. MRED as distributed by MLS GRID
- $334,9993 bd1 ba1.1k sqft460 E 15th Pl, Lombard, IL 60148ActiveMLS ID #12698433, Abrahan Blanco, LPT Realty. MRED as distributed by MLS GRID
- $349,0003 bd2 ba984 sqft1406 Kaskaskia Ave, Elgin, IL 60123ActiveMLS ID #12649241, Joy Pyszka, Keller Williams Inspire. MRED as distributed by MLS GRID
