***MULTIPLE OFFERS. HIGHEST & BEST OFFERS DUE BY 9am Monday 4/20/26***Nestled on a quiet street in St. Charles, this three-bedroom ranch presents a rare opportunity to build instant equity in a prime location. Offered as an estate sale and sold as-is, the home is primed for your personal touch - but don't let that overshadow what's already here. Step outside to an expansive backyard and entertaining deck that opens directly onto the 43-acre River Bend Community Park, where scenic trails, fishing, a dog park, playgrounds, and sports courts are practically in your backyard. Inside, the layout is a clean slate ready for your creative vision, with three bedrooms (please note that the third bedroom does not have a closet) and plenty of potential. For peace of mind, the home features meaningful mechanical upgrades including a newer furnace, updated electric panel, water heater, and Generac backup generator. The property also offers a energy-efficient leased Sunrun solar system. Additional highlights include a one-car attached garage with bonus attic storage, concrete driveway, storage shed, and a charming front porch. Located just off Route 25, you're minutes from the vibrant dining, boutique retail, and historic charm of downtown St. Charles - all within the highly regarded District 303 school district. Don't miss this opportunity.
Closed
$240,000
34W836 N James Dr, St Charles, IL 60174
3beds
960sqft
Single Family Residence
Built in 1960
8,276 Square Feet Lot
$228,300 Zestimate®
$250/sqft
$2,592 Estimated rent
Home value
$228,300
$217,000 - $240,000
$2,592/mo
Zestimate® history
Owner options
List your home for rent
$2,592/mo
Rent Zestimate®
Find your next renter with Zillow Rental Manager. Plus, with online applications, you can quickly screen prospective tenants – for free.
$2,592/mo
Rent Zestimate®
Refinance and save
$1,827/mo
Est. payment
Refinancing to a lower rate could help reduce your monthly payments and save thousands over the life of the loan.
$1,827/mo
Est. payment
Explore your selling options
Work with a Zillow partner agent
Leverage their expertise and Zillow's premium Showcase listings to get your home seen by more buyers.
Get startedList with your own agent
Get your home in front of millions of buyers by listing it on Zillow.
Learn how to do itSell it yourself
Take full control of how buyers see your home on Zillow by listing For Sale by Owner (FSBO).
List your homeWhat's special
Three-bedroom ranchNewer furnaceExpansive backyardCharming front porchGenerac backup generatorWater heaterUpdated electric panel
Zillow last checked:
Listing updated:
Listed by:
Eric Egeland, E-PRO,SFR 847-337-7090,
GenStone Realty
Bought with:
Kevin Callison
Redfin Corporation
Source: MRED as distributed by MLS GRID,MLS#: 12617398
Facts & features
Interior
Bedrooms & bathrooms
- Bedrooms: 3
- Bathrooms: 1
- Full bathrooms: 1
Rooms
- Room types: No additional rooms
Primary bedroom
- Level: Main
- Area: 130 Square Feet
- Dimensions: 13X10
Bedroom 2
- Level: Main
- Area: 110 Square Feet
- Dimensions: 10X11
Bedroom 3
- Level: Main
- Area: 90 Square Feet
- Dimensions: 9X10
Kitchen
- Level: Main
- Area: 154 Square Feet
- Dimensions: 14X11
Laundry
- Level: Main
- Area: 140 Square Feet
- Dimensions: 10X14
Living room
- Level: Main
- Area: 168 Square Feet
- Dimensions: 14X12
Heating
- Natural Gas, Forced Air
Cooling
- Central Air
Appliances
- Laundry: Main Level
Features
- 1st Floor Bedroom, 1st Floor Full Bath
- Basement: None
Interior area
- Total structure area: 0
- Total interior livable area: 960 sqft
Property
Parking
- Total spaces: 1
- Parking features: Concrete, Yes, Garage Owned, Attached, Garage
- Attached garage spaces: 1
Accessibility
- Accessibility features: No Disability Access
Features
- Stories: 1
- Patio & porch: Deck
Lot
- Size: 8,276 Square Feet
- Dimensions: 80x110
- Features: Backs to Open Grnd
Details
- Parcel number: 0911303014
- Special conditions: None
- Other equipment: Ceiling Fan(s), Generator
Construction
Type & style
- Home type: SingleFamily
- Architectural style: Ranch
- Property subtype: Single Family Residence
Materials
- Aluminum Siding
- Roof: Asphalt
Condition
- New construction: No
- Year built: 1960
Utilities & green energy
- Sewer: Public Sewer
- Water: Public
Green energy
- Energy generation: Solar
Community & HOA
Community
- Features: Street Paved
- Subdivision: Skyline Estates
HOA
- Services included: None
Location
- Region: St Charles
Financial & listing details
- Price per square foot: $250/sqft
- Tax assessed value: $210,027
- Annual tax amount: $4,282
- Date on market: 4/14/2026
- Listing terms: Conventional
- Ownership: Fee Simple
Price history
| Date | Event | Price |
|---|---|---|
| 5/29/2026 | Sold | $240,000+4.3%$250/sqft |
Source:  MRED as distributed by MLS GRID #12617398 Report a problem MRED as distributed by MLS GRID #12617398 Report a problem | ||
| 5/20/2026 | Listing removed | $230,000$240/sqft |
Source: MRED as distributed by MLS GRID #12617398 Report a problem | ||
| 4/30/2026 | Listing removed | $230,000$240/sqft |
Source: MRED as distributed by MLS GRID #12617398 Report a problem | ||
| 4/21/2026 | Contingent | $230,000$240/sqft |
Source: MRED as distributed by MLS GRID #12617398 Report a problem | ||
| 4/14/2026 | Listed for sale | $230,000+198.7%$240/sqft |
Source: MRED as distributed by MLS GRID #12617398 Report a problem | ||
| 9/3/2004 | Sold | $77,000$80/sqft |
Source: Public Record Report a problem | ||
Public tax history
| Year | Property taxes | Tax assessment |
|---|---|---|
| 2024 | $4,282 +6% | $70,009 +11.7% |
| 2023 | $4,039 +5.7% | $62,659 +9.3% |
| 2022 | $3,821 +6.4% | $57,316 +4.9% |
| 2021 | $3,589 +11.2% | $54,633 +14.1% |
| 2020 | $3,228 +2% | $47,888 +2% |
| 2019 | $3,164 +7.9% | $46,940 +7% |
| 2018 | $2,933 +3% | $43,853 +3.5% |
| 2017 | $2,846 -12.5% | $42,354 +11.4% |
| 2016 | $3,252 | $38,012 +6.5% |
| 2015 | -- | $35,686 +6.8% |
| 2014 | -- | $33,427 -5.3% |
| 2013 | -- | $35,309 +0.4% |
| 2012 | -- | $35,151 -24.1% |
| 2011 | -- | $46,303 -6.3% |
| 2010 | -- | $49,415 -6.9% |
| 2009 | -- | $53,087 +0.8% |
| 2008 | -- | $52,655 +5.2% |
| 2007 | -- | $50,037 +5.1% |
| 2006 | -- | $47,621 +10.7% |
| 2005 | -- | $43,007 +4.5% |
| 2004 | -- | $41,151 +2% |
| 2003 | -- | $40,330 +10.6% |
| 2002 | -- | $36,461 +10.4% |
| 2001 | -- | $33,028 +14% |
| 2000 | -- | $28,964 |
Find assessor info on the county website
Neighborhood: 60174
Nearby homes
- $302,0003 bd2 ba1.7k sqft34W820 N James Dr, St Charles, IL 60174Sold
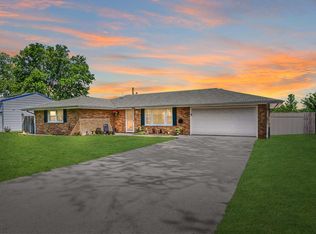
- $329,6003 bd2 ba960 sqft34W854 N James Dr, St Charles, IL 60174Off Market
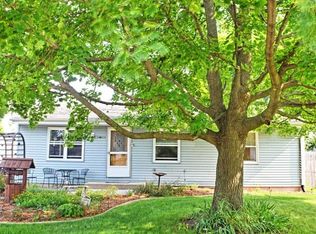
- $306,3003 bd2 ba967 sqft34W868 N James Dr, St Charles, IL 60174Off Market
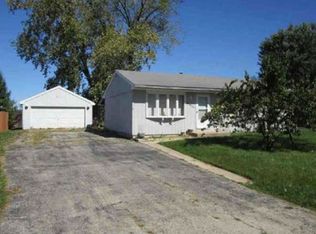
- $279,9003 bd1 ba960 sqft34W806 N James Dr, St Charles, IL 60174Off Market
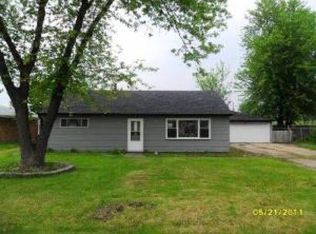
- $267,3003 bd1 ba960 sqft34W839 N James Dr, St Charles, IL 60174Off Market
- $288,8003 bd2 ba960 sqft34W853 N James Dr, Saint Charles, IL 60174Off Market
- $313,9003 bd1 ba960 sqft34W823 N James Dr, St Charles, IL 60174Off Market
- $345,7005 bd3 ba960 sqft34W869 N James Dr, St Charles, IL 60174Off Market
Nearby schools
GreatSchools rating
- 9/10Anderson Elementary SchoolGrades: K-5Distance: 0.3 mi
- 7/10Wredling Middle SchoolGrades: 6-8Distance: 2.2 mi
- 8/10St Charles North High SchoolGrades: 9-12Distance: 1.4 mi
Schools provided by the listing agent
- District: 303
Source: MRED as distributed by MLS GRID. This data may not be complete. We recommend contacting the local school district to confirm school assignments for this home.
Get a cash offer in 3 minutes
Find out how much your home could sell for in as little as 3 minutes with a no-obligation cash offer.
Estimated market value
$228,300
Get a cash offer in 3 minutes
Find out how much your home could sell for in as little as 3 minutes with a no-obligation cash offer.
Estimated market value
$228,300
- Illinois
- Kane County
- Saint Charles
- 60174
- 34W836 N James Dr
Nearby cities
Nearby neighborhoods
Nearby zip codes
Other Saint Charles Topics
