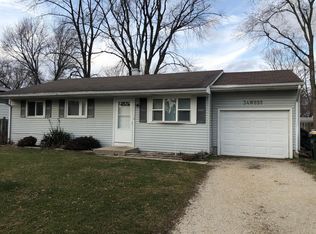
First time on the market for this well-maintained 3BR/2BA St. Charles split-level home. The exterior boasts an attached 2.5-car garage and a private, fenced backyard with dual patios. Enjoy the Sunny Southern Exposure from the covered front porch or from the newer, large Living Room Picture Window. Inside, the finished lower level complete with a full bathroom new in 2020 provides an ideal flexible floor plan for a family room, home office, guest suite, or media room. Enjoy peace of mind with a robust list of updates: roof, chimney replaced & leaf guards in 2019, a new paved driveway, premium casement windows, and upgraded electrical service. High-performing mechanics include a new water heater & A/C (2025), and a sump pump with a battery backup system. All newer stainless kitchen appls. Newer WA & DY stay. Perfectly situated for convenience and recreation: located just 2 minutes from Anderson Elementary School and 3 miles from premier Downtown St. Charles shopping, dining, and entertainment. Outdoor enthusiasts will love being just a half-mile from the 45-acre River Bend Community Park, offering a dog park, skate park, fishing, playground, ball fields, tennis & basketball courts. The park features 2 miles of internal trails with regional trail access to both the Fox River Trail and the Illinois Prairie Path. New owner ready and perfectly located-schedule your showing today!
Closed
$321,000
34W912 Clyde Pkwy, St Charles, IL 60174
3beds
1,372sqft
Single Family Residence
Built in 1970
8,276 Square Feet Lot
$322,400 Zestimate®
$234/sqft
$3,091 Estimated rent
Home value
$322,400
$293,000 - $355,000
$3,091/mo
Zestimate® history
Owner options
List your home for rent
$3,091/mo
Rent Zestimate®
Find your next renter with Zillow Rental Manager. Plus, with online applications, you can quickly screen prospective tenants – for free.
$3,091/mo
Rent Zestimate®
Refinance and save
$2,325/mo
Est. payment
Refinancing to a lower rate could help reduce your monthly payments and save thousands over the life of the loan.
$2,325/mo
Est. payment
Explore your selling options
Work with a Zillow partner agent
Leverage their expertise and Zillow's premium Showcase listings to get your home seen by more buyers.
Get startedList with your own agent
Get your home in front of millions of buyers by listing it on Zillow.
Learn how to do itSell it yourself
Take full control of how buyers see your home on Zillow by listing For Sale by Owner (FSBO).
List your homeWhat's special
Premium casement windowsFreshly paved drivewaySunny southern exposureCovered front porch
Zillow last checked:
Listing updated:
Listed by:
Karen Osswald (847)337-3600,
KORE Properties
Bought with:
Matthew Kombrink, GRI,SFR
One Source Realty
Nicholas Kein, ABR,SRES
One Source Realty
Source: MRED as distributed by MLS GRID,MLS#: 12628506
Facts & features
Interior
Bedrooms & bathrooms
- Bedrooms: 3
- Bathrooms: 2
- Full bathrooms: 2
Rooms
- Room types: Eating Area
Primary bedroom
- Features: Flooring (Carpet), Window Treatments (Blinds)
- Level: Second
- Area: 130 Square Feet
- Dimensions: 13X10
Bedroom 2
- Features: Flooring (Carpet), Window Treatments (Blinds)
- Level: Second
- Area: 121 Square Feet
- Dimensions: 11X11
Bedroom 3
- Features: Flooring (Carpet)
- Level: Second
- Area: 99 Square Feet
- Dimensions: 11X9
Eating area
- Features: Flooring (Vinyl), Window Treatments (Curtains/Drapes)
- Level: Main
- Area: 54 Square Feet
- Dimensions: 9X6
Family room
- Features: Flooring (Painted/Stained), Window Treatments (Blinds)
- Level: Lower
- Area: 273 Square Feet
- Dimensions: 21X13
Kitchen
- Features: Kitchen (Eating Area-Table Space), Flooring (Vinyl), Window Treatments (Garden Window(s))
- Level: Main
- Area: 99 Square Feet
- Dimensions: 11X9
Laundry
- Level: Lower
- Area: 104 Square Feet
- Dimensions: 13X8
Living room
- Features: Flooring (Vinyl)
- Level: Main
- Area: 187 Square Feet
- Dimensions: 17X11
Heating
- Natural Gas
Cooling
- Central Air
Appliances
- Included: Range, Microwave, Dishwasher, Refrigerator, Freezer, Washer, Dryer, Water Softener, Humidifier, Gas Water Heater
Features
- Windows: Vinyl Frames
- Basement: Crawl Space
Interior area
- Total structure area: 1,372
- Total interior livable area: 1,372 sqft
- Finished area below ground: 0
Property
Parking
- Total spaces: 2
- Parking features: Asphalt, Garage Door Opener, Yes, Other, Detached, Garage
- Garage spaces: 2
- Has uncovered spaces: Yes
Accessibility
- Accessibility features: No Disability Access
Features
- Levels: Tri-Level
- Patio & porch: Patio
- Fencing: Fenced
Lot
- Size: 8,276 Square Feet
- Dimensions: 80 x 105
Details
- Parcel number: 0911351026
- Special conditions: None
- Other equipment: Water-Softener Owned, Ceiling Fan(s), Sump Pump
Construction
Type & style
- Home type: SingleFamily
- Property subtype: Single Family Residence
Materials
- Aluminum Siding
- Foundation: Concrete Perimeter
- Roof: Asphalt
Condition
- New construction: No
- Year built: 1970
Details
- Builder model: Split
Utilities & green energy
- Electric: Circuit Breakers, 100 Amp Service
- Sewer: Public Sewer
- Water: Public
Community & HOA
Community
- Features: Park
- Subdivision: Skyline Estates
HOA
- Services included: None
Location
- Region: St Charles
Financial & listing details
- Price per square foot: $234/sqft
- Tax assessed value: $249,948
- Annual tax amount: $5,520
- Date on market: 5/23/2026
- Listing terms: Conventional
- Ownership: Fee Simple
Price history
| Date | Event | Price |
|---|---|---|
| 6/16/2026 | Sold | $321,000+5.2%$234/sqft |
Source:  MRED as distributed by MLS GRID #12628506 Report a problem MRED as distributed by MLS GRID #12628506 Report a problem | ||
| 5/27/2026 | Contingent | $305,000$222/sqft |
Source: MRED as distributed by MLS GRID #12628506 Report a problem | ||
| 5/23/2026 | Listed for sale | $305,000$222/sqft |
Source: MRED as distributed by MLS GRID #12628506 Report a problem | ||
Public tax history
| Year | Property taxes | Tax assessment |
|---|---|---|
| 2024 | $5,349 +5.7% | $83,316 +11.7% |
| 2023 | $5,061 +7.1% | $74,569 +10.3% |
| 2022 | $4,728 +6.3% | $67,604 +4.9% |
| 2021 | $4,446 +12.4% | $64,440 +12.4% |
| 2020 | $3,956 +2% | $57,326 +2% |
| 2019 | $3,879 +8.9% | $56,191 +8.1% |
| 2018 | $3,563 +2.9% | $51,989 +3.5% |
| 2017 | $3,462 -9.2% | $50,212 +12.7% |
| 2016 | $3,811 | $44,556 +7.5% |
| 2015 | -- | $41,463 +7.4% |
| 2014 | -- | $38,610 -5.6% |
| 2013 | -- | $40,900 +0.1% |
| 2012 | -- | $40,842 -26.6% |
| 2011 | -- | $55,617 -9.5% |
| 2010 | -- | $61,449 -8.6% |
| 2009 | -- | $67,251 -0.1% |
| 2008 | -- | $67,328 +6.2% |
| 2007 | -- | $63,411 +5.7% |
| 2006 | -- | $59,984 +9.6% |
| 2005 | -- | $54,737 +4.4% |
| 2004 | -- | $52,452 +9.3% |
| 2003 | -- | $48,009 +9.3% |
| 2002 | -- | $43,923 +10.8% |
| 2001 | -- | $39,637 +13.8% |
| 2000 | -- | $34,817 |
Find assessor info on the county website
Neighborhood: 60174
Nearby homes
- $276,5003 bd1 ba936 sqft34W898 Clyde Pkwy, St Charles, IL 60174Off Market
- $304,1003 bd2 ba960 sqft34W930 Clyde Pkwy, St Charles, IL 60174Off Market
- $271,9003 bd1 ba884 sqft34W911 S James Dr, Saint Charles, IL 60174Off Market
- $324,0003 bd1 ba1.3k sqft34W897 S James Dr, St Charles, IL 60174Off Market
- $281,0003 bd1 ba960 sqft34W929 S James Dr, St Charles, IL 60174Off Market
- $316,4003 bd2 ba1.2k sqft34W944 Clyde Pkwy, St Charles, IL 60174Off Market
- $299,9003 bd1 ba1.1k sqft34W884 Clyde Pkwy, St Charles, IL 60174Off Market
- $295,4002 bd1 ba816 sqft6N155 Ramona Ln, St Charles, IL 60174Off Market
Nearby schools
GreatSchools rating
- 9/10Anderson Elementary SchoolGrades: K-5Distance: 0.3 mi
- 7/10Wredling Middle SchoolGrades: 6-8Distance: 2.1 mi
- 8/10St Charles North High SchoolGrades: 9-12Distance: 1.3 mi
Schools provided by the listing agent
- Elementary: Anderson Elementary School
- Middle: Wredling Middle School
- High: St Charles North High School
- District: 303
Source: MRED as distributed by MLS GRID. This data may not be complete. We recommend contacting the local school district to confirm school assignments for this home.
Get a cash offer in 3 minutes
Find out how much your home could sell for in as little as 3 minutes with a no-obligation cash offer.
Estimated market value
$322,400
Get a cash offer in 3 minutes
Find out how much your home could sell for in as little as 3 minutes with a no-obligation cash offer.
Estimated market value
$322,400
- Illinois
- Kane County
- Saint Charles
- 60174
- 34W912 Clyde Pkwy
Nearby cities
Nearby neighborhoods
Nearby zip codes
Other Saint Charles Topics
