Timeless Elegance in Jackson Heights’ Most Coveted One-Bedroom Layout
Step into timeless elegance with this exceptional one-bedroom home at The Madison, a distinguished prewar cooperative located in the heart of the Jackson Heights Historic District. This is the building’s most sought-after and spacious one-bedroom layout—rarely available and bathed in natural light from unobstructed eastern and southern exposures overlooking serene English Garden Homes.
A gracious entry foyer with a large closet and original built-in welcomes you into the home, setting the tone with both charm and practicality. The expansive living and dining area offers wonderful flexibility for entertaining or everyday comfort. A separate dining space easily accommodates a table for six, while a cozy sitting alcove provides the perfect spot for morning coffee or a quiet evening with a book.
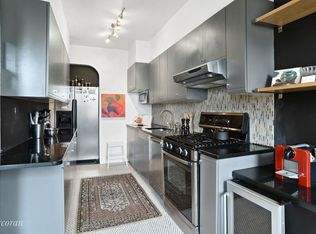
The thoughtfully renovated kitchen is a chef’s dream, featuring custom ceiling-height cabinetry with soft-close doors and unlacquered brass hardware that will develop a beautiful patina or can be polished to shine. Brazilian soapstone countertops provide generous prep space, and a cleverly designed peninsula with pendant lighting adds additional seating and storage while maintaining an open flow into the living area. The panel-ready refrigerator and dishwasher blend seamlessly into the cabinetry, while a five-burner stove, Zephyr vented hood, under-cabinet task lighting, and two timeless schoolhouse ceiling fixtures round out the high-end details.
Just off the kitchen is a versatile bonus room—perfect as a home office, guest space, den, or playroom. It can be accessed through a pocket door from the kitchen or French doors from the sitting area, both topped with hand-operated Federal-style transoms.
The king-sized bedroom is located in the sunny southern wing and features three large windows and two spacious closets. The windowed bathroom offers a walk-in shower, separate soaking tub, and a vanity with a medicine cabinet for extra storage.
Prewar charm is found throughout, including arched entryways, inlaid parquet floors, soaring coved ceilings, and custom built-ins.
The Madison is an elevator building offering a live-in superintendent, laundry room, private storage, and a beautifully landscaped shared garden. Located just moments from Travers Park, the Sunday Greenmarket, beloved cafés, and the 82nd Street subway station, residents enjoy the perfect blend of city convenience and community charm. The monthly maintenance is $1,093, and there is currently a $233 monthly assessment in place. The building is pet-friendly, and limited subletting is allowed.
Sold
Price history
| Date | Event | Price |
|---|---|---|
| 11/10/2025 | Sold | $475,000+1.3%$475/sqft |
Source:  OneKey® MLS as distributed by MLS GRID #862954 Report a problem OneKey® MLS as distributed by MLS GRID #862954 Report a problem | ||
| 8/7/2025 | Contingent | $469,000$469/sqft |
Source: StreetEasy #S1771747 Report a problem | ||
| 8/7/2025 | Pending sale | $469,000$469/sqft |
Source: OneKey® MLS as distributed by MLS GRID #862954 Report a problem | ||
| 6/16/2025 | Price change | $469,000-6%$469/sqft |
Source: OneKey® MLS as distributed by MLS GRID #862954 Report a problem | ||
| 5/16/2025 | Listed for sale | $499,000+38.6%$499/sqft |
Source: OneKey® MLS as distributed by MLS GRID #862954 Report a problem | ||
| 5/19/2015 | Sold | $360,000+125%$360/sqft |
Source: Public Record Report a problem | ||
| 9/10/2010 | Sold | $160,000$160/sqft |
Source: Public Record Report a problem | ||