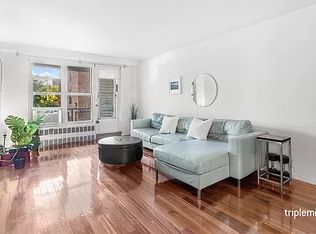
Beautiful three bedroom one bathroom co op unit at Roosevelt Terrace in prime Jackson Heights. You enter to an extra wide open concept living and dining area with classic parquet floors, tall smooth ceilings, and long gallery style walls for art or a media wall, so furniture zones are easy to set while the space stays open and simple to understand. Large windows and a glass door lead to a screened balcony that functions like an outdoor room, with screening for insect free comfort, a solid canopy for shade and light rain, brick surrounds, sturdy metal railings with mesh guards, and ample room for a cafe table, chairs, planters, and a bench so daily life flows easily between indoors and out. The kitchen is a separate room beside the open concept area and has a full wall of divided light windows that bring in soft natural light, cabinets on three sides with plentiful uppers and lowers, classic round pulls and a scalloped valance detail, a stainless drainboard counter at the sink, gas cooking, a pot rail for utensils, a movable butcher block cart for extra prep, and terracotta style tile, so it works well now and can be refreshed later or opened to the living area with proper approvals. A short hall creates a quiet bedroom wing and places the bathroom at the center for quick access from every room. The primary bedroom shown in soft green has two window exposures and space for a king bed with night stands, dressers, and a desk. The corner bedroom has warm wood wall panels and two large windows and suits a second bedroom, a guest room, or a bright home office. The third bedroom reads like a library with bookshelves framing the window and parquet underfoot and also works as a study or creative space. The hall bath features a deep cast iron tub with tiled surround, classic square wall tile in soft gray with a porcelain cap, a black and white mosaic floor, a tri panel mirrored medicine cabinet with a small ledge, a wall sconce over the mirror, a porcelain sink on a storage vanity, and a chrome flushometer toilet, and it functions well now with easy potential for a cosmetic refresh later. Building features are practical and complete with a private basement storage cage for the unit in a lockable metal enclosure, a large basement laundry room with multiple commercial washers and dryers, rolling carts, a pay station, and a utility sink, a package area with an Amazon Hub locker for secure deliveries, a clean modern lobby with terrazzo style floors, mirrored columns, recessed lighting, and glass entry doors with seating by the window, a dedicated mail room lined with locked mailboxes set in marble surrounds and brightened by mirrors, and garage parking within the complex. Monthly carrying costs are straightforward with maintenance of $1,055.07 per month, an air conditioner surcharge of $20 per month, and storage at $10 per month. PLEASE READ: All showings are exclusively conducted through open houses; private viewings are NOT an option, so kindly refrain from requesting a private viewing as we are unable to accommodate such request. Open House times will be posted one week prior to the scheduled open house to allow ample planning time. We ask that all interested parties keep it saved online so you can receive notifications about upcoming open house times, and when an upcoming open house time is made available, you’ll be notified. Brokers/Agents have the option to send their clients to the open house by texting or emailing buyer information ahead of time if they cannot attend together. Disclaimer: All information provided is deemed reliable, but is not guaranteed and should be independently verified.
Sold
$517,500
35-11 85th St #3J, Queens, NY 11372
3beds
1,077sqft
Coop
Built in 1953
-- sqft lot
$518,200 Zestimate®
$481/sqft
$3,409 Estimated rent
Home value
$518,200
$477,000 - $565,000
$3,409/mo
Zestimate® history
Owner options
List your home for rent
$3,409/mo
Rent Zestimate®
Find your next renter with Zillow Rental Manager. Plus, with online applications, you can quickly screen prospective tenants – for free.
$3,409/mo
Rent Zestimate®
Refinance and save
$3,802/mo
Est. payment
Refinancing to a lower rate could help reduce your monthly payments and save thousands over the life of the loan.
$3,802/mo
Est. payment
Explore your selling options
Work with a Zillow partner agent
Leverage their expertise and Zillow's premium Showcase listings to get your home seen by more buyers.
Get startedList with your own agent
Get your home in front of millions of buyers by listing it on Zillow.
Learn how to do itSell it yourself
Take full control of how buyers see your home on Zillow by listing For Sale by Owner (FSBO).
List your homeWhat's special
Classic square wall tileScreened balconyOutdoor roomTall smooth ceilingsClassic parquet floorsGas cookingDeep cast iron tub
Zillow last checked:
Listing updated:
Listed by:
REMAX Elite
Source: StreetEasy,MLS#: S1794075
Facts & features
Interior
Bedrooms & bathrooms
- Bedrooms: 3
- Bathrooms: 1
- Full bathrooms: 1
Rooms
- Room types: Package Room
Appliances
- Included: Dishwasher, Washer/Dryer
- Laundry: Inside
Features
- Flooring: Hardwood
Interior area
- Total structure area: 1,077
- Total interior livable area: 1,077 sqft
Property
Parking
- Parking features: Garage
- Has garage: Yes
Features
- Patio & porch: Terrace, Other
- Exterior features: Balcony, Garden, Terrace
Details
- Parcel number: 01459000144314293J
- Special conditions: Resale
Construction
Type & style
- Home type: Cooperative
- Property subtype: Coop
Condition
- Year built: 1953
Community & HOA
Community
- Subdivision: Jackson Heights
HOA
- Has HOA: Yes
- Amenities included: Laundry
- Services included: Maintenance
- HOA fee: $1,055 monthly
Location
- Region: Queens
Financial & listing details
- Price per square foot: $481/sqft
- Date on market: 10/5/2025
Price history
| Date | Event | Price |
|---|---|---|
| 6/17/2026 | Sold | $517,500+4.5%$481/sqft |
Source: Public Record Report a problem | ||
| 1/29/2026 | Listing removed | $495,000$460/sqft |
Source: StreetEasy #S1794075 Report a problem | ||
| 1/9/2026 | Contingent | $495,000$460/sqft |
Source: StreetEasy #S1794075 Report a problem | ||
| 10/24/2025 | Price change | $495,000-2.9%$460/sqft |
Source: StreetEasy #S1794075 Report a problem | ||
| 10/5/2025 | Listed for sale | $509,888+8.5%$473/sqft |
Source: StreetEasy #S1794075 Report a problem | ||
| 6/29/2017 | Sold | $470,000+45.7%$436/sqft |
Source: Public Record Report a problem | ||
| 3/18/2014 | Sold | $322,500+34.9%$299/sqft |
Source: Public Record Report a problem | ||
| 9/19/2007 | Sold | $239,000$222/sqft |
Source: Public Record Report a problem | ||
Public tax history
Tax history is unavailable.
Find assessor info on the county website
Neighborhood: Jackson Heights
Nearby homes
- $431,100-- bd-- ba306k sqft35-11 85th St, Jackson Heights, NY 11372Off Market
- $394,1002 bd1 ba-- sqft35-11 85th St APT 7K, Jackson Heights, NY 11372Off Market
- $---- sqft3511 85th St APT 7N, Jackson Heights, NY 11372Off Market
- $325,5001 bd1 ba650 sqft35-11 85th St APT 2G, Queens, NY 11372Off Market
- $316,2001 bd1 ba650 sqft35-11 85th St APT 5B, Jackson Heights, NY 11372Off Market
- $404,3002 bd1 ba-- sqft35-11 85th St #5D, Jackson Heights, NY 11372Off Market
- $331,1002 bd1 ba950 sqft35-11 85th St #8C, Queens, NY 11372Off Market
- $175,0002 bd1 ba850 sqft35-11 85th St APT 1H, Queens, NY 11372Sold
- $325,0001 bd1 ba750 sqft35-11 85th St APT 7B, Queens, NY 11372Sold
Nearby schools
GreatSchools rating
- 7/10Ps 89 ElmhurstGrades: K-5Distance: 0.4 mi
- 4/10Corona Arts And Sciences AcademyGrades: 6-8Distance: 1 mi
- 3/10Newtown High SchoolGrades: 9-12Distance: 0.9 mi
- New York
- Queens County
- New York
- 11372
- Queens
- Jackson Heights
- 35-11 85th St Unit 3J
Nearby cities
Nearby neighborhoods
Nearby zip codes
Other New York Topics
