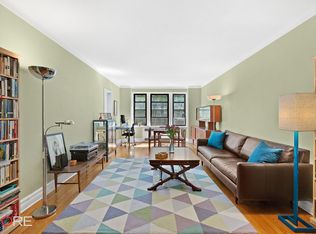
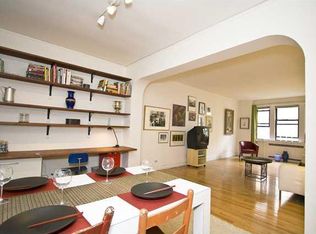
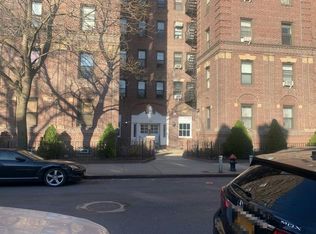
This bright, approximately 800-square-foot one-bedroom at Belvedere West pairs generous prewar proportions with a recently renovated kitchen and bath. East and south exposures bring in lovely natural light, while hardwood floors, decorative moldings, and graceful archways add character throughout.
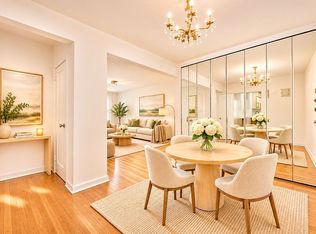
The gracious entry foyer features a newly installed oversized custom closet and an original built-in niche, with room for a home office or dining area. Beyond the foyer, three oversized east-facing windows overlook the landscaped courtyard. The expansive living room easily accommodates both a comfortable seating area and a full-size dining table.
The renovated, windowed galley kitchen features quartzite countertops, classic subway tile, white cabinetry, and stainless steel appliances, including a dishwasher and microwave. There’s plenty of counter space for meal prep, along with room for stools.
Three windows facing east and south brighten the extra-large bedroom, which comfortably fits a king-size bed and additional furniture. A newly installed custom bedroom closet and two additional hall closets provide ample storage. The renovated, windowed bath features classic white tile, chrome and black fixtures, a shower niche, and a glass shower door.
Belvedere West is a prewar cooperative in the Jackson Heights Historic District. Residents enjoy a shared landscaped garden with bench seating, a live-in superintendent, video intercom, an elevator, and laundry facilities. Cats and dogs are welcome with board approval. A $150 monthly assessment is currently in place.
Located in the Jackson Heights Historic District, you'll enjoy easy access to renovated Travers Park's playground, sports courts and year-round greenmarket. The popular public library is a few blocks away, and outstanding shopping, dining and nightlife venues fill the neighborhood, including a range of international cuisine to satisfy every craving. Nearby 7, E, R and F/M trains and excellent bus service put the rest of the city within easy reach.
Active
$515,000
35-15 84th St #4H, Jackson Heights, NY 11372
1beds
--sqft
Coop
Built in ----
-- sqft lot
$390,600 Zestimate®
$--/sqft
$828/mo HOA
What's special
Classic subway tileOriginal built-in nicheGracious entry foyerGenerous prewar proportionsDecorative moldingsHardwood floorsRoom for stools
- 15 hours
- 36
- 1
Zillow last checked:
Listing updated:
Listed by:
Compass 917-376-8899,
Rhoda Dunn
Source: StreetEasy,MLS#: S1857033
Facts & features
Interior
Bedrooms & bathrooms
- Bedrooms: 1
- Bathrooms: 1
- Full bathrooms: 1
Appliances
- Included: Dishwasher
- Laundry: Inside
Features
- Flooring: Hardwood
- Has fireplace: No
Property
Features
- Patio & porch: Other
- Exterior features: Courtyard, Garden
- Has view: Yes
- View description: Garden
Details
- Parcel number: 01458001244495104H
- Special conditions: Resale
Construction
Type & style
- Home type: Cooperative
- Property subtype: Coop
Community & HOA
Community
- Subdivision: Jackson Heights
HOA
- Has HOA: Yes
- Amenities included: Laundry, Elevator(s)
- Services included: Maintenance
- HOA fee: $828 monthly
Location
- Region: Jackson Heights
Financial & listing details
- Date on market: 11/13/2026
Estimated market value
$390,600
$355,000 - $426,000
$2,724/mo
Price history
| Date | Event | Price |
|---|---|---|
| 11/13/2026 | Listed for sale | $515,000+39.9% |
Source: StreetEasy #S1857033 Report a problem | ||
| 11/20/2020 | Sold | $368,000 |
Source:  OneKey® MLS as distributed by MLS GRID #L3220648 Report a problem | ||
Public tax history
Tax history is unavailable.
Find assessor info on the county website
Monthly payment
Climate risks
Neighborhood: Jackson Heights

Similar homes
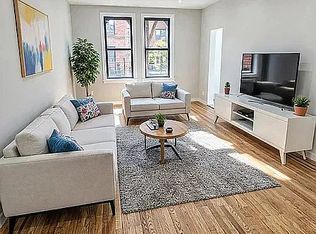
- $515,0002 bd1 ba1k sqft35-34 84th St #68, Jackson Heights, NY 11372Active
 MLS ID #S1853396, Phillip Salamon, Listing by: E Hudson Properties. StreetEasy
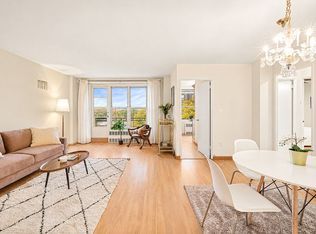
- $480,0002 bd1 ba-- sqft35-11 85th St APT 6K, Jackson Heights, NY 11372Active
 MLS ID #S1857132, Suzanne Adler, Listing by: Compass. StreetEasy
- $--2 bd2 ba1k sqft34-20 83rd St #6B, Jackson Heights, NY 11372Auction
 Auction.com 2
- $400,0002 bd1 ba865 sqftBradford House, Flushing, NY 11372Active
 MLS ID #S1857077, William Kokoris, Listing by: Compass. StreetEasy
- $555,0001 bd1 ba637 sqft8401 37th Avenue #306, Jackson Heights, NY 11372For Sale
 MLS ID #1034813, Xian Lin, Listing by: Sany Realty Group LLC. OneKey® MLS as distributed by MLS GRID
