Skip main navigation
Sold for $1,070,000
  • $1,070,000

    35-16 203 Street, Bayside, NY 11361

    3beds
    1,258sqft
    Single Family Residence, Residential
    Built in 1950
    3,700 Square Feet Lot
    $1,079,800 Zestimate®
    $851/sqft
    $3,702 Estimated rent

    Home value

    $1,079,800

    $1.03M - $1.13M

    $3,702/mo

    Zestimate® history
    Loading
    Loading...

    Owner options

    List your home for rent

    $3,702/mo

    Rent Zestimate®

    Find your next renter with Zillow Rental Manager. Plus, with online applications, you can quickly screen prospective tenants – for free.

    Learn more

    $3,702/mo

    Rent Zestimate®

    Refinance and save

    $6,597/mo

    Est. payment

    Refinancing to a lower rate could help reduce your monthly payments and save thousands over the life of the loan.

    See today's rates

    $6,597/mo

    Est. payment

    Explore your selling options

    Work with a Zillow partner agent

    Leverage their expertise and Zillow's premium Showcase listings to get your home seen by more buyers.

    Get started

    List with your own agent

    Get your home in front of millions of buyers by listing it on Zillow.

    Learn how to do it

    Sell it yourself

    Take full control of how buyers see your home on Zillow by listing For Sale by Owner (FSBO).

    List your home

    What's special

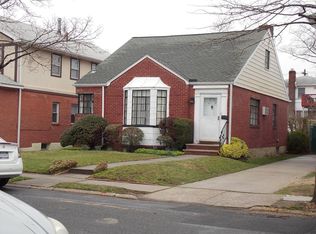
    Brick veneer residenceHigh-ceiling full basementOversized lot size
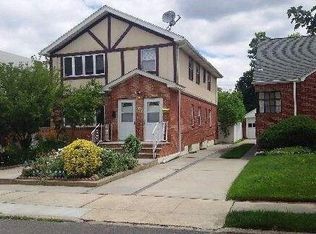
    North Bayside – East Facing | Zoned R3A (Two-Family Development) Excellent opportunity for development in a prime location. Presently improved with a six-and-a-half room, one-and-a-half bath, brick veneer residence with a high-ceiling full basement. Building Size: 25’ x 37’ OVERSIZED Lot Size: 37’ x 100’ Zoning: R3A – ideal for your family’s Dream Two-Family Built in 1950 with a poured concrete foundation and steel beam Gravity-Fed Sanitary Sewer Connection (no pumps required) The house is WELL BUILT, NEW ROOF, VERY MORTGAGEABLE! Clean DOB jacket – no violations or permit issues Easy horizontal/vertical alteration potential Ready and able to close quickly A solid property with no competition in today’s market—perfect for redevelopment or long-term value.

    Zillow last checked:

    Listing updated:

    Listed by:

    Kevin M. OConnell 718-460-1943,

    Tapestry Real Estate of Queens 718-460-1943,

    James S. Powers 718-460-1943,

    Tapestry Real Estate of Queens

    Bought with:

    Jessica Huang, 40HU1014518

    RE/MAX Team

    Source: OneKey® MLS as distributed by MLS GRID,MLS#: 885184MLS Logo

    Facts & features

    Interior

    Bedrooms & bathrooms
    • Bedrooms: 3
    • Bathrooms: 2
    • Full bathrooms: 1
    • 1/2 bathrooms: 1
    Other
    • Description: L/R, D/R, Kit, MBR, BR, Full bath.
    • Level: First
    Other
    • Description: A Huge, Bright "OPEN" Bedroom, windows, closets and storage galore... and a 1/2 bath, completely heated by steam radiator.
    • Level: Second
    Basement
    • Description: Full basement, high ceilings, poured concrete foundation, gravity-fed sanitary sewer connection, Weil-MacLaine gas boiler.
    • Level: Basement
    Heating
    • Steam
    Cooling
    • None
    Appliances
    • Included: None
    Features
    • First Floor Full Bath
    • Flooring: Hardwood
    • Basement: Full
    • Attic: Crawl
    • Has fireplace: No
    Interior area
    • Total structure area: 1,258
    • Total interior livable area: 1,258 sqft

    Property

    Parking
    • Total spaces: 4
    • Parking features: Driveway
    • Garage spaces: 1
    • Has uncovered spaces: Yes
    Features
    • Levels: Three Or More
    Lot
    • Size: 3,700 sqft
    • Dimensions: 37 x 100
    • Features: Back Yard
    Details
    • Parcel number: 061470013
    • Special conditions: None

    Construction

    Type & style
    • Home type: SingleFamily
    • Architectural style: Cape Cod
    • Property subtype: Single Family Residence, Residential
    Materials
    • Brick
    • Foundation: Concrete Perimeter
    Condition
    • Actual
    • Year built: 1950

    Utilities & green energy

    • Sewer: Public Sewer
    • Water: Public
    • Utilities for property: Electricity Connected, Natural Gas Connected

    Community & neighborhood

    Location
    • Region: Flushing

    Other

    Other facts
    • Listing agreement: Exclusive Right To Sell
    • Listing terms: Cash

    Price history

    DateEventPrice
    1/22/2026Sold$1,070,000-5.3%$851/sqft
    Source: OneKey® MLS as distributed by MLS GRID #885184 Report a problem
    10/30/2025Pending sale$1,130,000$898/sqft
    Source: OneKey® MLS as distributed by MLS GRID #885184 Report a problem
    10/11/2025Price change$1,130,000-4.2%$898/sqft
    Source: OneKey® MLS as distributed by MLS GRID #885184 Report a problem
    8/5/2025Listed for sale$1,180,000$938/sqft
    Source: OneKey® MLS as distributed by MLS GRID #885184 Report a problem
    7/27/2025Listing removed$1,180,000$938/sqft
    Source: OneKey® MLS as distributed by MLS GRID #885184 Report a problem
    7/3/2025Listed for sale$1,180,000$938/sqft
    Source: OneKey® MLS as distributed by MLS GRID #885184 Report a problem

    Public tax history

    YearProperty taxesTax assessment
    2025-- $62,100 +0.7%
    2024-- $61,680 +10.5%
    2023-- $55,800 -4.8%
    2022-- $58,620 +7.8%
    2021-- $54,360 +2.4%
    2020$3,481 +5.6%$53,100 +3.1%
    2019$3,297 -55.3%$51,480 +46%
    2018$7,377 +5.2%$35,265 +2.5%
    2017$7,011 +173.2%$34,395 +5.5%
    2016$2,566 $32,602 +0%
    2015$2,566 -30.5%$32,595 +4.6%
    2014$3,694 $31,150 +6%
    2013-- $29,388 +2.5%
    2012-- $28,663 +5.5%
    2011-- $27,169 +0%
    2010-- $27,163 +4.6%
    2009-- $25,959 +6%
    2008-- $24,490

    Find assessor info on the county website

    Neighborhood: Bayside

    Nearby schools

    GreatSchools rating
    Schools provided by the listing agent
    • Elementary: Ps 159
    • Middle: Ms 158 Marie Curie
    • High: Bayside High School

    Source: OneKey® MLS as distributed by MLS GRID. This data may not be complete. We recommend contacting the local school district to confirm school assignments for this home.