A classic Capitol Hill rowhome, thoughtfully reimagined for today. Behind the freshly painted blue façade, this completely renovated Hill East home has been redesigned from top to bottom to maximize every square foot, creating a space that lives far larger than its footprint while blending timeless character with modern comfort. Step inside to an open main level where the living, dining, and kitchen spaces flow effortlessly together, making everyday living and entertaining feel natural. The heart of the home is the beautifully appointed kitchen, featuring ceiling-height white shaker cabinetry, Calacatta quartz countertops, a designer tile backsplash, brushed gold hardware, under cabinet lighting, and brand new stainless steel appliances. A convenient powder room and laundry area complete the main level, offering a level of functionality rarely found in homes of this size. Upstairs, you'll find two generously sized bedrooms, each served by a full bathroom, an uncommon feature in many Capitol Hill rowhomes. The primary suite offers a private ensuite bath with dramatic moss green tile, matte black fixtures, and a spa-inspired feel, while the second bathroom embraces a lighter palette with white fluted tile, brushed gold fixtures, and a frameless glass shower. Throughout the home, thoughtful finishes, recessed LED lighting, low maintenance flooring, and a new multi-zone mini split HVAC system create a move-in ready home designed for modern living. Outside, enjoy a sunny front garden ready for your favorite flowers or herbs, along with a private stamped concrete patio that's perfect for grilling, dining outdoors, or relaxing with friends. Located less than two blocks from Stadium-Armory Metro, you'll enjoy easy access to Capitol Hill, Eastern Market, Barracks Row, Navy Yard, H Street, and downtown DC. Just a few blocks away, the planned transformation of the RFK campus promises exciting new parks, recreation, entertainment, and community spaces, making this an opportunity to invest in one of Capitol Hill's most exciting evolving neighborhoods.
For sale
Price cut: $35.1K (9/18)
$699,900
35 17th St SE, Washington, DC 20003
2beds
992sqft
Townhouse
Built in 1900
848 Square Feet Lot
$689,900 Zestimate®
$706/sqft
$-- HOA
What's special
Spa-inspired feelMatte black fixturesTwo generously sized bedroomsLaundry areaDramatic moss green tileBrushed gold fixturesBeautifully appointed kitchen
- 31 days
- 498
- 49
Zillow last checked:
Listing updated:
Listed by:
Jessica Evans 301-832-5105,
Compass
Source: Bright MLS,MLS#: DCDC2277008
Facts & features
Interior
Bedrooms & bathrooms
- Bedrooms: 2
- Bathrooms: 2
- Full bathrooms: 2
Basement
- Area: 0
Heating
- Heat Pump, Electric
Cooling
- Central Air, Electric
Appliances
- Included: Electric Water Heater, Tankless Water Heater
Features
- Has basement: No
- Number of fireplaces: 1
Interior area
- Total structure area: 992
- Total interior livable area: 992 sqft
- Finished area above ground: 992
- Finished area below ground: 0
Property
Parking
- Parking features: On Street
- Has uncovered spaces: Yes
Accessibility
- Accessibility features: None
Features
- Levels: Two
- Stories: 2
- Pool features: None
Lot
- Size: 848 Square Feet
- Features: Chillum-Urban Land Complex
Details
- Additional structures: Above Grade, Below Grade
- Parcel number: 1085//0072
- Zoning: RF-1
- Special conditions: Standard
Construction
Type & style
- Home type: Townhouse
- Architectural style: Traditional
- Property subtype: Townhouse
Materials
- Brick
- Foundation: Slab
Condition
- New construction: No
- Year built: 1900
Utilities & green energy
- Sewer: Public Septic
- Water: Public
Community & HOA
Community
- Subdivision: Old City #1
HOA
- Has HOA: No
Location
- Region: Washington
Financial & listing details
- Price per square foot: $706/sqft
- Tax assessed value: $643,680
- Annual tax amount: $5,465
- Date on market: 8/26/2026
- Listing agreement: Exclusive Agency
- Listing terms: Conventional,FHA,VA Loan
- Ownership: Fee Simple
Estimated market value
$689,900
$655,000 - $724,000
$3,071/mo
Price history
| Date | Event | Price |
|---|---|---|
| 9/18/2026 | Price change | $699,900-4.8%$706/sqft |
Source:  Bright MLS #DCDC2277008 Report a problem Bright MLS #DCDC2277008 Report a problem | ||
| 8/26/2026 | Listed for sale | $735,000+1322.5%$741/sqft |
Source: Bright MLS #DCDC2277008 Report a problem | ||
| 11/7/2002 | Sold | $51,670$52/sqft |
Source: Agent Provided Report a problem | ||
Public tax history
| Year | Property taxes | Tax assessment |
|---|---|---|
| 2026 | $5,465 +0.9% | $642,950 +0.9% |
| 2025 | $5,418 +1.2% | $637,360 +1.2% |
| 2024 | $5,352 +2.8% | $629,700 +2.8% |
| 2023 | $5,207 +8.3% | $612,560 +8.3% |
| 2022 | $4,807 +3.5% | $565,580 +3.5% |
| 2021 | $4,645 +5.1% | $546,490 +5.1% |
| 2020 | $4,421 +9.9% | $520,120 +9.9% |
| 2018 | $4,024 +3.4% | $473,410 +3.4% |
| 2017 | $3,892 +7.7% | $457,890 +7.7% |
| 2016 | $3,613 +11.4% | $425,010 +11.4% |
| 2015 | $3,242 +12.9% | $381,430 +12.9% |
| 2014 | $2,871 +3.4% | $337,730 +3.4% |
| 2013 | $2,777 -0.8% | $326,750 -0.8% |
| 2012 | $2,799 | $329,310 |
| 2011 | $2,799 -2.9% | $329,310 -2.9% |
| 2010 | $2,883 -7.1% | $339,170 -7.1% |
| 2009 | $3,104 +1.7% | $365,140 +5.3% |
| 2007 | $3,052 +65.8% | $346,790 +73.4% |
| 2006 | $1,840 +6.5% | $200,040 +11.1% |
| 2005 | $1,728 +45.8% | $180,050 +45.8% |
| 2004 | $1,186 +19.5% | $123,490 +19.5% |
| 2003 | $992 +0% | $103,340 |
| 2002 | $992 -13% | $103,340 +4.2% |
| 2001 | $1,140 | $99,150 |
Find assessor info on the county website
Monthly payment
Est. payment
Payment breakdown
Explore the cost of this home by adjusting the details. Changes won't be saved.Climate risks
Neighborhood: Kingman Park
Nearby schools
Schools provided by the listing agent
- Middle: Eliot-hine
- High: Eastern Senior
- District: District Of Columbia Public Schools
Source: Bright MLS. This data may not be complete. We recommend contacting the local school district to confirm school assignments for this home.

Similar homes
- $819,0002 bd2 ba1.4k sqft108 14th St SE, Washington, DC 20003For Sale

 MLS ID #DCDC2281610, Nathan Julian Guggenheim, Washington Fine Properties, LLC. Bright MLS
 - $665,0002 bd2 ba959 sqftCapitol Hill, Washington, DC 20003For Sale
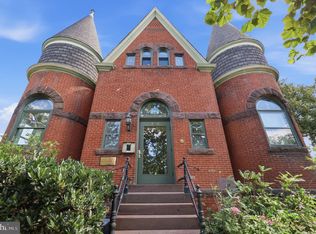 MLS ID #DCDC2282194, Nicole Arslanagic, Compass. Bright MLS
 - $599,9002 bd3 ba1k sqft1705 D St SE Unit 2, Washington, DC 20003For Sale
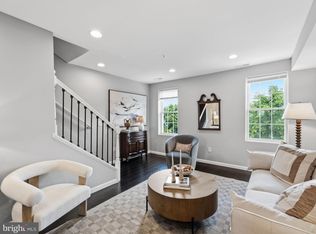 MLS ID #DCDC2271620, Ty Voyles, Keller Williams Capital Properties. Bright MLS
 - $535,9002 bd2 ba924 sqft813 12th St NE, Washington, DC 20002For Sale
 MLS ID #DCDC2284846, Taylor McNeal, Samson Properties. Bright MLS
 - $549,9002 bd3 ba1k sqft1705 D St SE #1, Washington, DC 20003For SaleMLS ID #DCDC2276458, Ty Voyles, Keller Williams Capital Properties. Bright MLS
- $775,0003 bd4 ba1.3k sqft1516 N Carolina Ave NE, Washington, DC 20002New ConstructionMLS ID #DCDC2284270, Brad Griffin, Coldwell Banker Realty. Bright MLS
- $540,0002 bd2 ba955 sqftNone Available, Washington, DC 20003For SaleMLS ID #DCDC2267020, Ty Voyles, Keller Williams Capital Properties. Bright MLS
- $699,9992 bd3 ba1.2k sqftColumbia Heights, Washington, DC 20010For SaleMLS ID #DCDC2281032, Blake Hering, Samson Properties. Bright MLS
- $799,0003 bd3 ba1.1k sqft431 Ridge St NW, Washington, DC 20001For SaleMLS ID #DCDC2283046, Joyce Wehrle, RE/MAX Allegiance. Bright MLS
- $699,0003 bd3 ba1.4k sqft145 Adams St NW APT 1, Washington, DC 20001For SaleMLS ID #DCDC2263158, David Treanor, RLAH @properties. Bright MLS
- $575,0003 bd2 ba1k sqft649 16th St NE, Washington, DC 20002For SaleMLS ID #DCDC2269254, Joel Nelson, Keller Williams Capital Properties. Bright MLS
- $749,0003 bd3 ba1.3k sqft163 U St NE #2, Washington, DC 20002For SaleMLS ID #DCDC2282638, Renee Peres, Compass. Bright MLS
- $599,0002 bd1 ba1.4k sqft131 11th St NE #A, Washington, DC 20002New ConstructionMLS ID #DCDC2271284, Mattia D'Affuso, TTR Sotheby's International Realty. Bright MLS
- $450,0002 bd2 ba940 sqft633 18th St NE, Washington, DC 20002For SaleMLS ID #DCDC2280608, James Nellis, EXP Realty, LLC. Bright MLS
- $470,0002 bd2 ba1k sqftTrinidad, Washington, DC 20002For SaleMLS ID #DCDC2283402, Anthony Salinas, TTR Sotheby's International Realty. Bright MLS
- $700,0003 bd4 ba1.3k sqftTrinidad, Washington, DC 20002For SaleMLS ID #DCDC2274664, Jonathan Bartlett, Engel & Volkers Washington, DC. Bright MLS
- $619,9002 bd2 ba980 sqftColumbia Heights, Washington, DC 20009For SaleMLS ID #DCDC2282882, Alex Londono, CENTURY 21 New Millennium. Bright MLS
- $725,0002 bd2 ba977 sqft2717 Ontario Rd NW #102, Washington, DC 20009For SaleMLS ID #DCDC2278954, Shaye Zakotnik, Washington Fine Properties, LLC. Bright MLS
- $699,0002 bd2 ba1k sqft220 P St NW APT 4, Washington, DC 20001For SaleMLS ID #DCDC2266064, Parivash Jalaie, Fairfax Realty of Tysons. Bright MLS
- $575,0002 bd2 ba728 sqft606 S St NW, Washington, DC 20001For SaleMLS ID #DCDC2276228, Tamara Miller, Compass. Bright MLS
