Skip main navigation
Off market
  • $684,100

    35-24 78th St APT B54, Queens, NY 11372

    2beds
    1,200sqft
    Cooperative
    Built in 1938
    -- sqft lot
    $684,100 Zestimate®
    $570/sqft
    $3,013 Estimated rent

    Home value

    $684,100

    $636,000 - $739,000

    $3,013/mo

    Zestimate® history
    Loading
    Loading...

    Owner options

    List your home for rent

    $3,013/mo

    Rent Zestimate®

    Find your next renter with Zillow Rental Manager. Plus, with online applications, you can quickly screen prospective tenants – for free.

    Learn more

    $3,013/mo

    Rent Zestimate®

    Refinance and save

    $4,742/mo

    Est. payment

    Refinancing to a lower rate could help reduce your monthly payments and save thousands over the life of the loan.

    See today's rates

    $4,742/mo

    Est. payment

    Explore your selling options

    Work with a Zillow partner agent

    Leverage their expertise and Zillow's premium Showcase listings to get your home seen by more buyers.

    Get started

    List with your own agent

    Get your home in front of millions of buyers by listing it on Zillow.

    Learn how to do it

    Sell it yourself

    Take full control of how buyers see your home on Zillow by listing For Sale by Owner (FSBO).

    List your home

    What's special

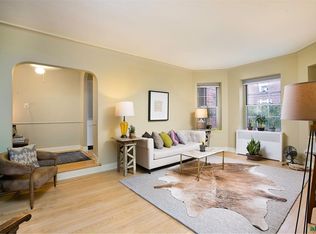
    Scheduled Showings by APPOINTMENT ONLY on Sunday, February 21 from 1 to 2pm Contact Daniel Karatzas, IN ADVANCE, for a precise time Back on the market. Move right in to this beautifully renovated and spacious two-bedroom apartment with peaceful street and garden views. Approaching 1,200 square feet, it has a gracious layout and windows facing both east, west, and north, for wonderful light all day long. From the entry area, with two closets, you enter a spacious foyer (large enough for formal dining) which leads to the living room (a combined 12.5' x 32'). Kitchen cabinetry was extended into the raised dining area, which is open to the living room and has a beautiful "island" that allows for both dining and storage. The kitchen was fully renovated with solid wood cabinets, granite countertops, and high-end stainless steel appliances. The apartment was also rewired - kitchen, bathroom, ceiling fixtures, etc. - and great care and attention was paid to the work done. From the foyer there is a hall that leads you to the two bedrooms and bathroom. Both bedrooms are generously sized - the master with windows facing east and north, and the second, with windows facing west and north. The bathroom retains its original charm along with a modern marble floor. The apartment has lovely prewar details, all in excellent condition: hardwood floors, plaster walls, high ceilings, six closets, and rounded arches. The three Berkeley buildings, designed in a Neo-Georgian style in the late 1930s, have been beautifully maintained and surround a restored - and lush - interior garden shared by its residents. Storage, laundry and bike rooms are available in the basement. The Berkeley is pet friendly and subletting is allowed. Live-in super and great staff. Located in the heart of the Jackson Heights Historic District and close to transportation, shopping, restaurants, the recently renovated Travers Park, and our weekly Greenmarket. Please call Daniel Karatzas, the listing agent, for an appointment.

    This property is off market, which means it's not currently listed for sale or rent on Zillow. This may be different from what's available on other websites or public sources.
    Facts & features

    Interior

    Bedrooms & bathrooms
    • Bedrooms: 2
    • Bathrooms: 1
    • Full bathrooms: 1
    Appliances
    • Included: Dishwasher
    Features
    • Elevator, Granite Counters
    • Basement: Full
    Interior area
    • Total interior livable area: 1,200 sqft

    Property

    Details
    • Parcel number: 0127700124029587B54

    Construction

    Type & style
    • Home type: Cooperative
    • Architectural style: Mid Rise
    Condition
    • Year built: 1938

    Utilities & green energy

    • Water: Public

    Community & neighborhood

    Location
    • Region: Queens

    HOA & financial

    HOA
    • Has HOA: Yes
    • HOA fee: $1,115 monthly
    • Services included: Sewer, Maintenance Grounds, Trash, Snow Removal

    Other

    Other facts
    • AssociationFeeIncludes: Sewer, Maintenance Grounds, Trash, Snow Removal
    • Basement: Full
    • Flooring: Hardwood
    • PropertyType: Residential
    • WaterSource: Public
    • SeniorCommunityYN: 0
    • ConstructionMaterials: Brick
    • InteriorFeatures: Elevator, Granite Counters
    • Heating: Natural Gas
    • ArchitecturalStyle: Mid Rise
    • PetsAllowed: Cats OK, Dogs OK

    Price history

    DateEventPrice
    5/17/2021Sold$635,000$529/sqft
    Source: OneKey® MLS as distributed by MLS GRID #L3230045 Report a problem
    3/4/2021Pending sale$635,000$529/sqft
    Source: Beaudoin Realty Group Inc Report a problem
    9/22/2020Price change$635,000-2.3%$529/sqft
    Source: Beaudoin Realty Group Inc Report a problem
    7/27/2020Pending sale$650,000$542/sqft
    Source: Beaudoin Realty Group Inc Report a problem
    7/9/2020Listed for sale$650,000+62.5%$542/sqft
    Source: Beaudoin Realty Group Inc Report a problem
    9/10/2010Sold$400,000$333/sqft
    Source: Public Record Report a problem

    Public tax history

    YearProperty taxesTax assessment
    2010-- --
    2009-- --
    2008-- --
    2007-- --

    Find assessor info on the county website

    Neighborhood: Jackson Heights

    Nearby schools

    GreatSchools rating