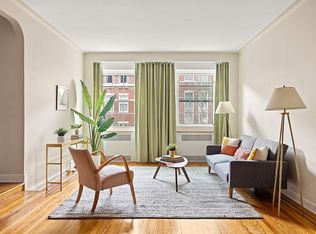
Experience the elegance of the Jackson Heights Historic District in this spacious, move-in ready two bedroom/two bathroom home in The Berkeley, one of the garden district's most coveted pre-war cooperatives. Inside this renovated residence, nine-foot ceilings, oversized windows, inlaid oak floors and handsome millwork set the standard for the contemporary renovations that expertly blend the turn of the century with the modern. A welcoming foyer with a coat closet ushers you into the formal dining room which overlooks the gorgeous sunken 20’ living room with oversized west-facing windows. This generously proportioned combined space is perfect for lively gatherings of family and friends. The windowed eat-in kitchen is just off the dining room and features floor-to-ceiling custom cabinetry, abundant Caesarstone counter-space, premium stainless steel appliances, including an induction cooktop and a delightful built-in banquette.
A hallway off the dining room leads to the sleeping quarters. The primary bedroom suite is located behind a privacy door. It has 3 windows, built-in bookshelves and desk, plus ample room for a king-sized bed, night tables and bureaus. A custom dressing room with a double-closet unites the bedroom and the renovated windowed bathroom with bathtub shower and designer fixtures. The large secondary bedroom can also accommodate a king-sized bed, or twin beds with space for desks, bureaus and a reading or play area. Across the hall, the second windowed renovated full bathroom has a glass shower with a waterfall shower head. Five closets including one extra large walk-in closet offer ample storage.
Designed by Joshua Tabatchnik, The Berkeley comprises 3 Neo-Georgian style landmarked buildings that act as one coop. A lush landscaped garden is shared by all three buildings. The Berkeley is pet-friendly with a live-in super plus maintenance staff, elevators, renovated bike room with hanging system, laundry room, and storage for rent. Minimum Down Payment required: 20%. Subletting permitted w/Board approval. Assessment of $130.95/mo. to cover new window project through April 2025. No flip tax. FIOS available.
Featuring a prime location, The Berkeley is close to the 37th Avenue shopping and numerous diverse dining destinations. Three blocks away, Paseo Park and Travers Park provide a playground, sports courts and a wonderful year-round greenmarket. Enjoy world-class recreation and entertainment at Flushing Meadows Corona Park, the USTA Tennis Center, Citi Field and the upcoming New York Football Club stadium complex. Nearby 7, E, R, and F/M trains, excellent bus service, the BQE, and LaGuardia Airport provide easy access to the rest of the city and beyond.
Sold
$890,000
35-25 77th St APT A35, Queens, NY 11372
2beds
--sqft
Coop
Built in 1937
-- sqft lot
$898,700 Zestimate®
$--/sqft
$4,421 Estimated rent
Home value
$898,700
$827,000 - $971,000
$4,421/mo
Zestimate® history
Owner options
List your home for rent
$4,421/mo
Rent Zestimate®
Find your next renter with Zillow Rental Manager. Plus, with online applications, you can quickly screen prospective tenants – for free.
$4,421/mo
Rent Zestimate®
Refinance and save
$6,407/mo
Est. payment
Refinancing to a lower rate could help reduce your monthly payments and save thousands over the life of the loan.
$6,407/mo
Est. payment
Explore your selling options
Work with a Zillow partner agent
Leverage their expertise and Zillow's premium Showcase listings to get your home seen by more buyers.
Get startedList with your own agent
Get your home in front of millions of buyers by listing it on Zillow.
Learn how to do itSell it yourself
Take full control of how buyers see your home on Zillow by listing For Sale by Owner (FSBO).
List your homeWhat's special
Zillow last checked:
Listing updated:
Listed by:
Kathleen Fallon,
Compass,
Rhoda Dunn
Source: StreetEasy,MLS#: S1723746
Facts & features
Interior
Bedrooms & bathrooms
- Bedrooms: 2
- Bathrooms: 2
- Full bathrooms: 2
Rooms
- Room types: Bike Room
Appliances
- Included: Dishwasher
- Laundry: Inside
Features
- Flooring: Hardwood
Interior area
- Total structure area: 0
Property
Details
- Parcel number: 0127700584029590A35
- Special conditions: Resale
Construction
Type & style
- Home type: Cooperative
- Property subtype: Coop
Condition
- Year built: 1937
Community & HOA
Community
- Subdivision: Jackson Heights
HOA
- Has HOA: Yes
- Amenities included: Laundry, Elevator(s)
- Services included: Maintenance
- HOA fee: $1,189 monthly
Location
- Region: Queens
Financial & listing details
- Date on market: 6/24/2024
Price history
| Date | Event | Price |
|---|---|---|
| 1/14/2025 | Sold | $890,000+4.7% |
Source: Public Record Report a problem | ||
| 10/22/2024 | Contingent | $850,000 |
Source: StreetEasy #S1723746 Report a problem | ||
| 8/23/2024 | Pending sale | $850,000 |
Source: StreetEasy #1723746 Report a problem | ||
| 6/25/2024 | Listed for sale | $850,000+41% |
Source: StreetEasy #1723746 Report a problem | ||
| 10/13/2015 | Sold | $603,000 |
Source: Public Record Report a problem | ||
Public tax history
Tax history is unavailable.
Find assessor info on the county website
Neighborhood: Jackson Heights
Nearby homes
- $504,200-- bd-- ba-- sqft35-25 77th St APT A26, Jackson Heights, NY 11372Off Market
- $580,3002 bd1 ba1k sqft35-25 77th St APT A67, Jackson Heights, NY 11372Off Market
- $519,6002 bd1 ba1.1k sqft35-25 77th St APT B67, Queens, NY 11372Off Market
- $780,0002 bd1 ba-- sqft35-25 77th St APT A48, Queens, NY 11372Sold
- $382,200-- bd-- ba-- sqft35-25 77th St APT A17, Jackson Heights, NY 11372Off Market
- $424,800-- bd-- ba-- sqft35-25 77th St APT A64, Jackson Heights, NY 11372Off Market
- $374,400-- bd-- ba-- sqft35-25 77th St APT B25, Jackson Heights, NY 11372Off Market
- $498,000-- bd-- ba-- sqft35-25 77th St APT B43, Jackson Heights, NY 11372Off Market
- $901,1002 bd2 ba1.3k sqft35-25 77th St APT A65, Jackson Heights, NY 11372Off Market
Nearby schools
GreatSchools rating
- 7/10Ps 69 Jackson HeightsGrades: PK-5Distance: 0.1 mi
- 6/10Is 230Grades: 6-8Distance: 0.2 mi
- 3/10William Cullen Bryant High SchoolGrades: 9-12Distance: 1.2 mi
- New York
- Queens County
- New York
- 11372
- Queens
- Jackson Heights
- 35-25 77th St Apartment A35
